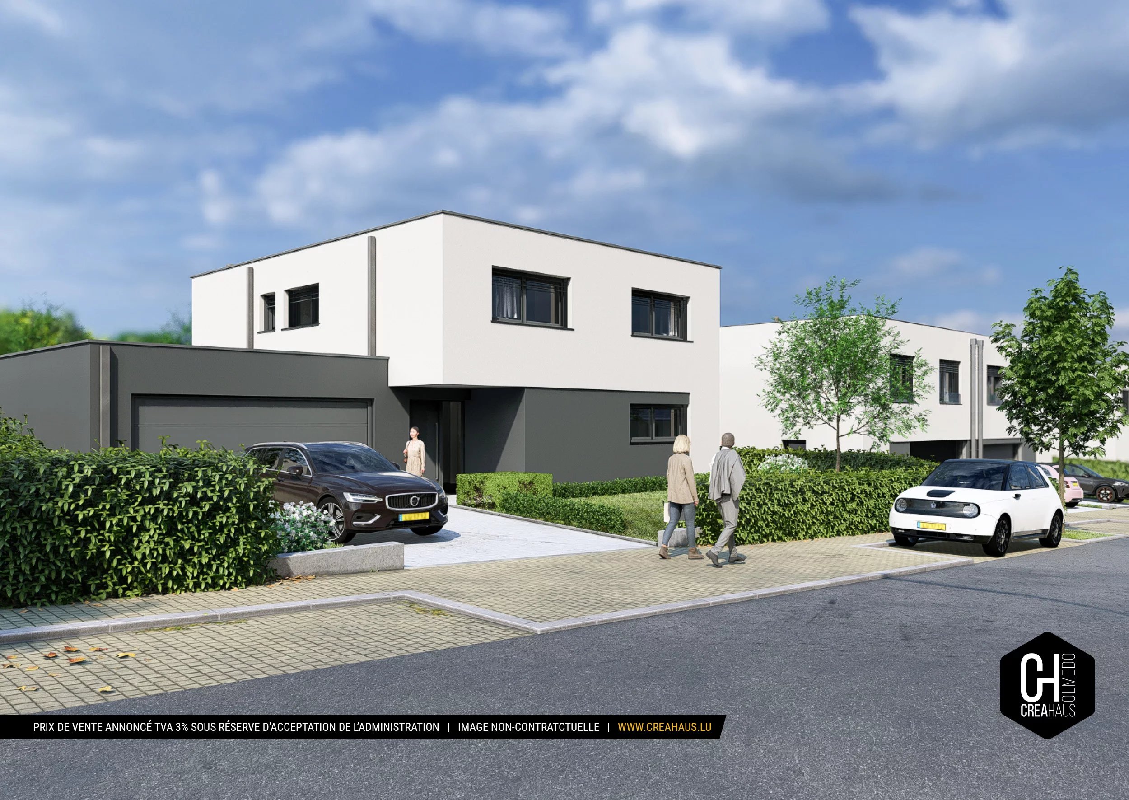
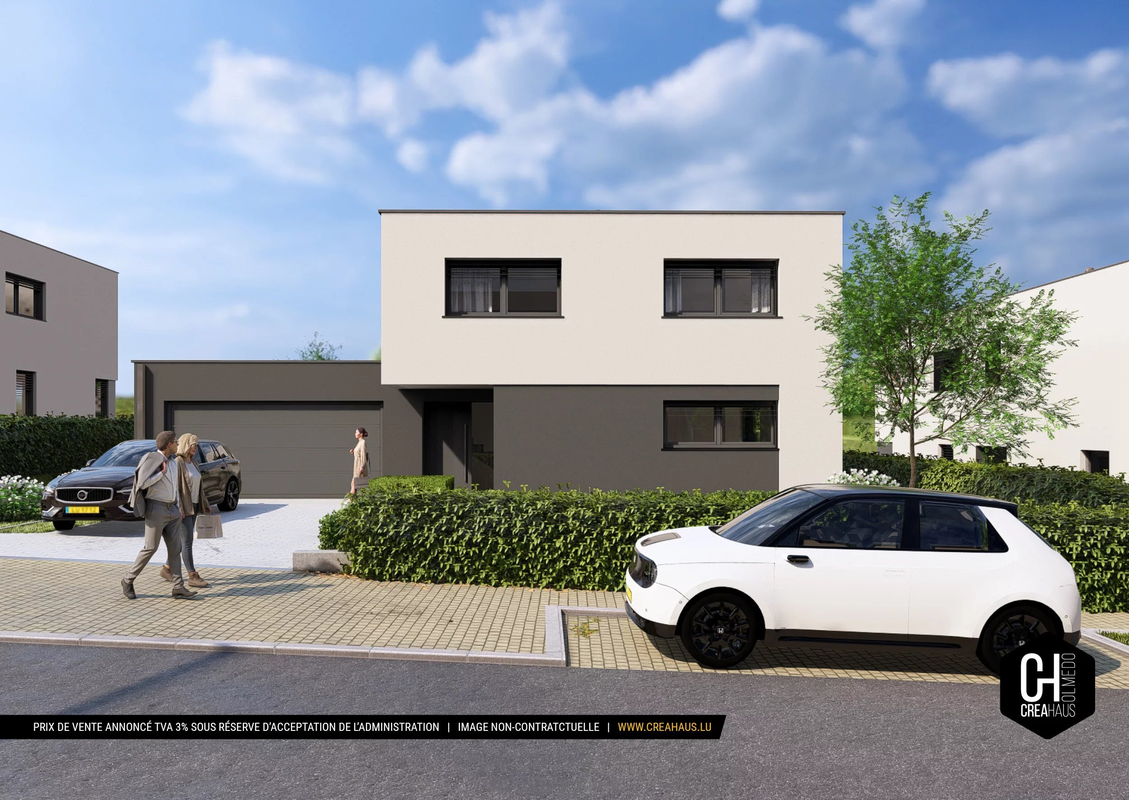
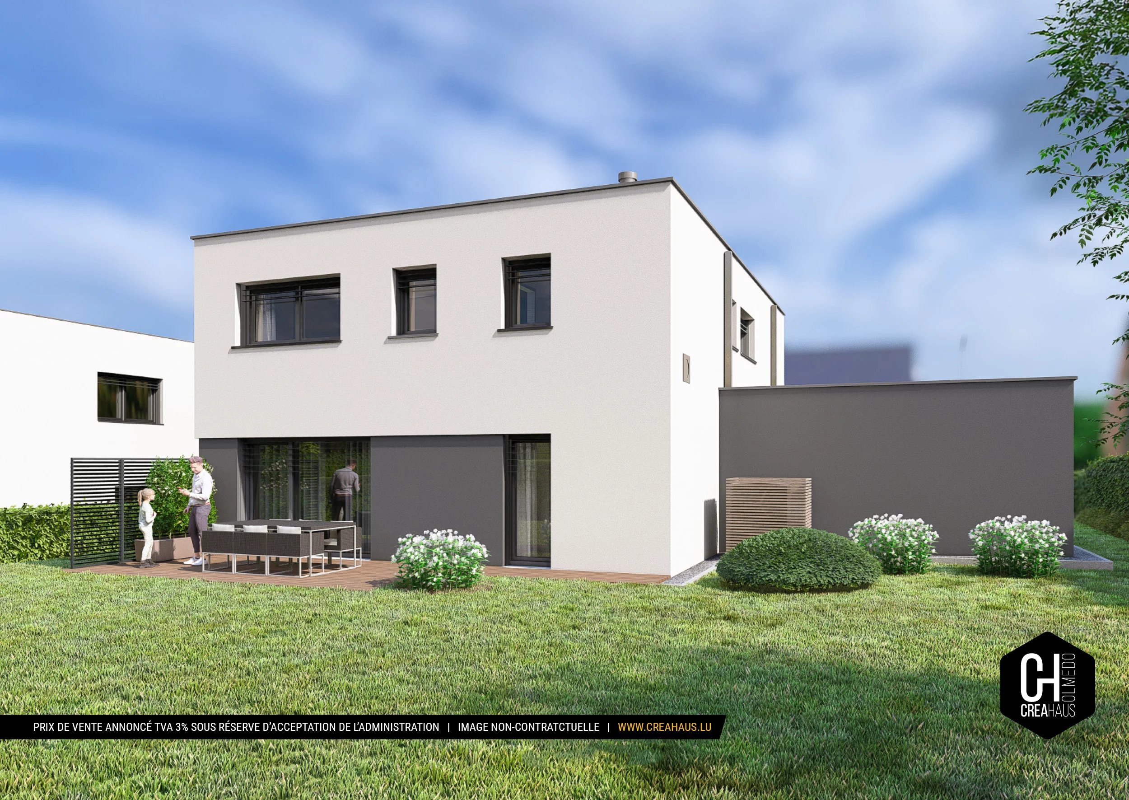
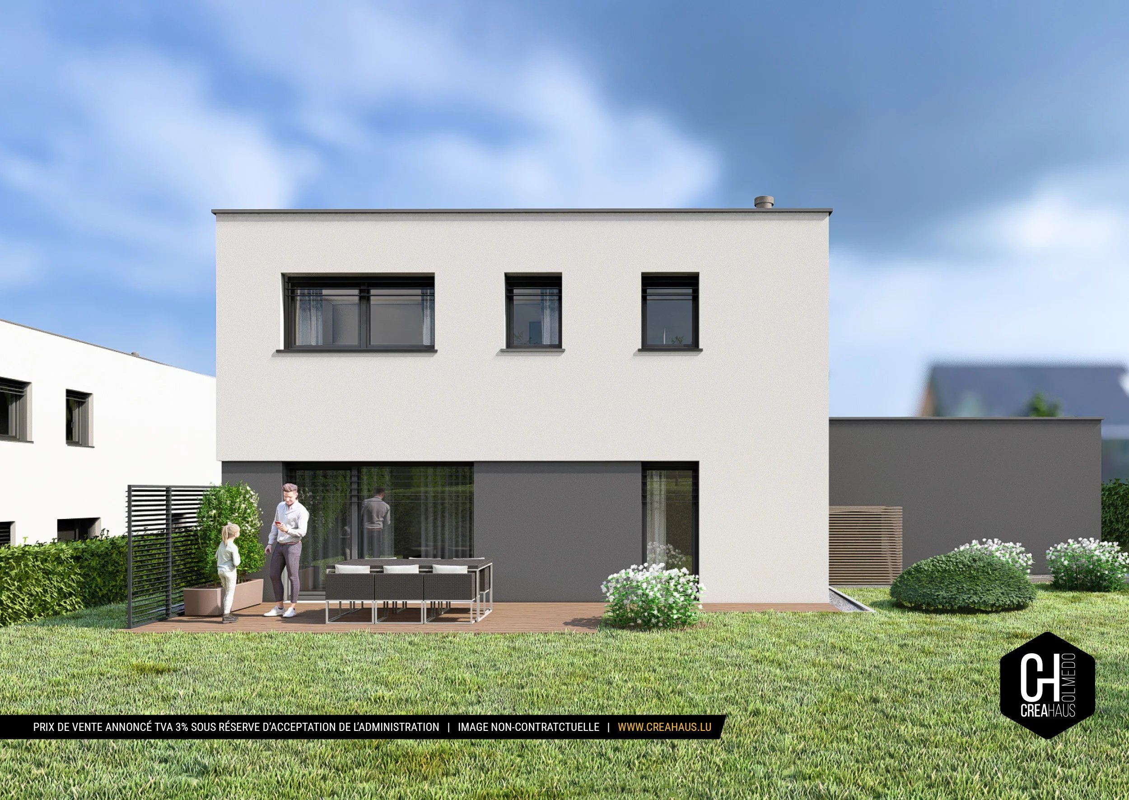
Lot 15 - Contemporary 4-sided house
REF:Filsdorf_Lot 15
- 1.691.173 €
- 166 m²
- 2 Garage
- 4 Bedroom
Description
Turnkey houses in Filsdorf
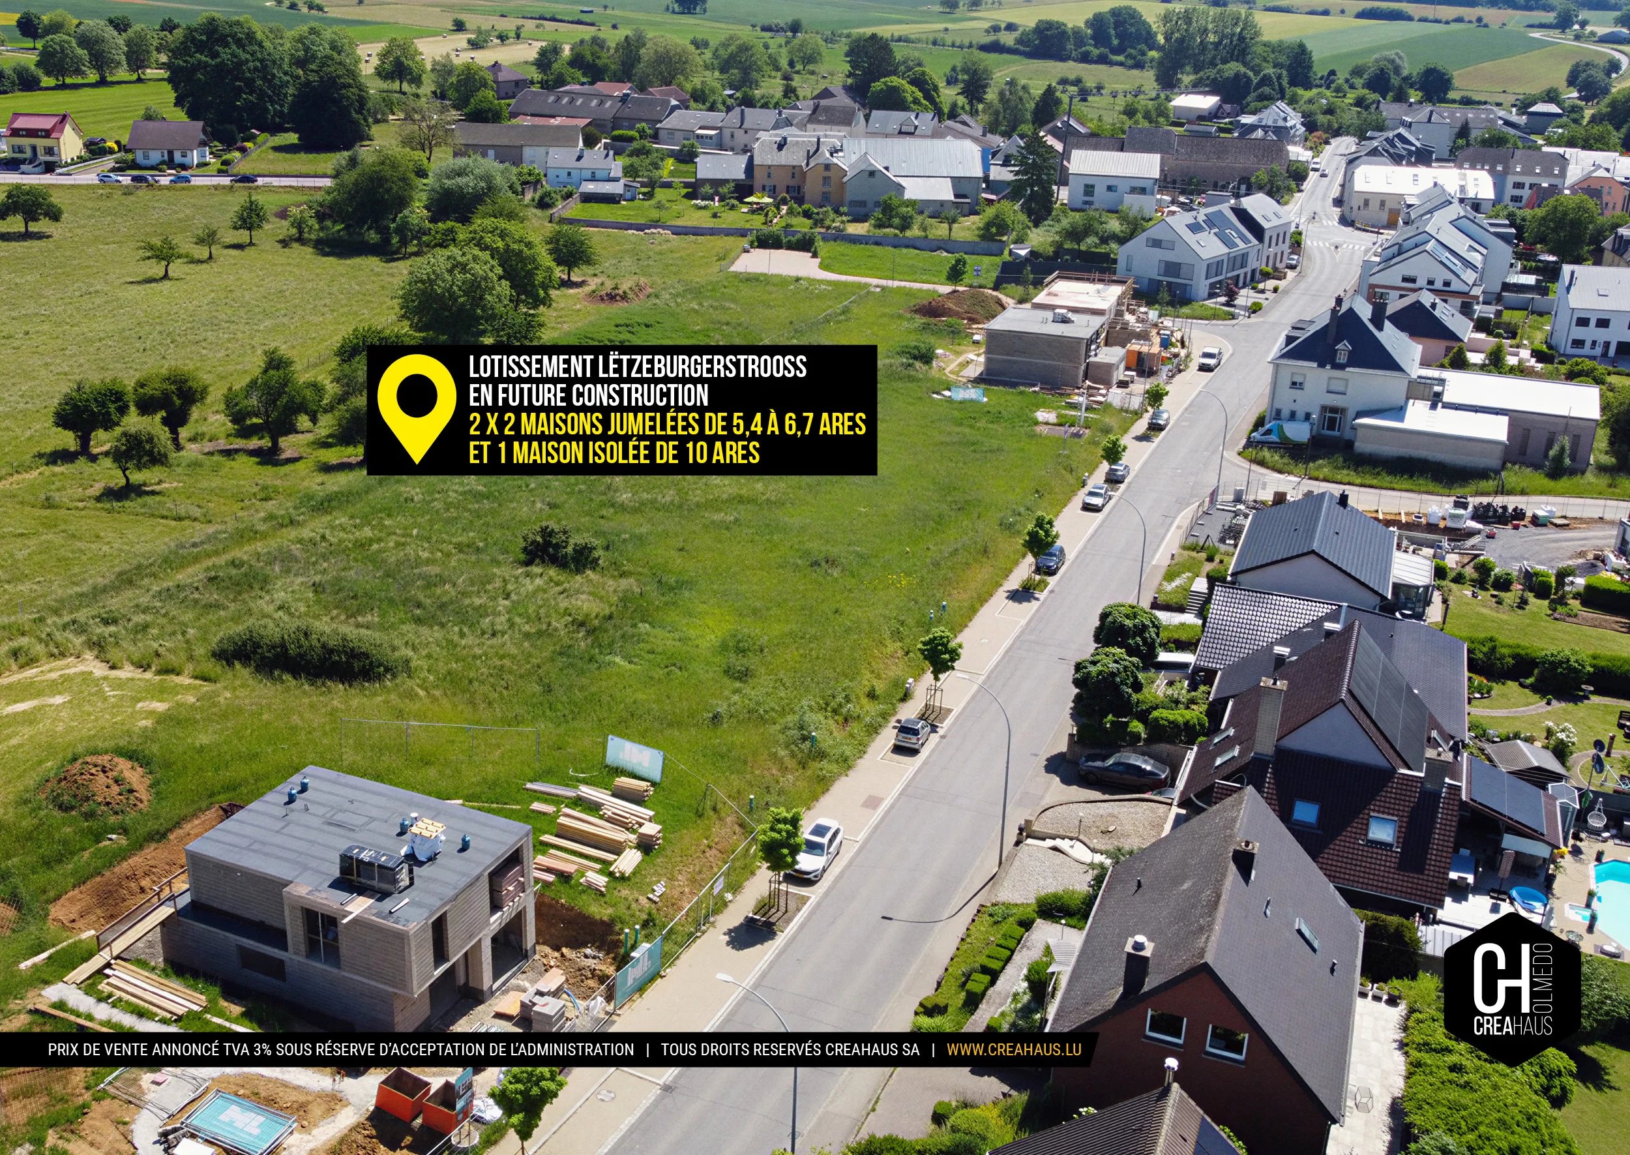
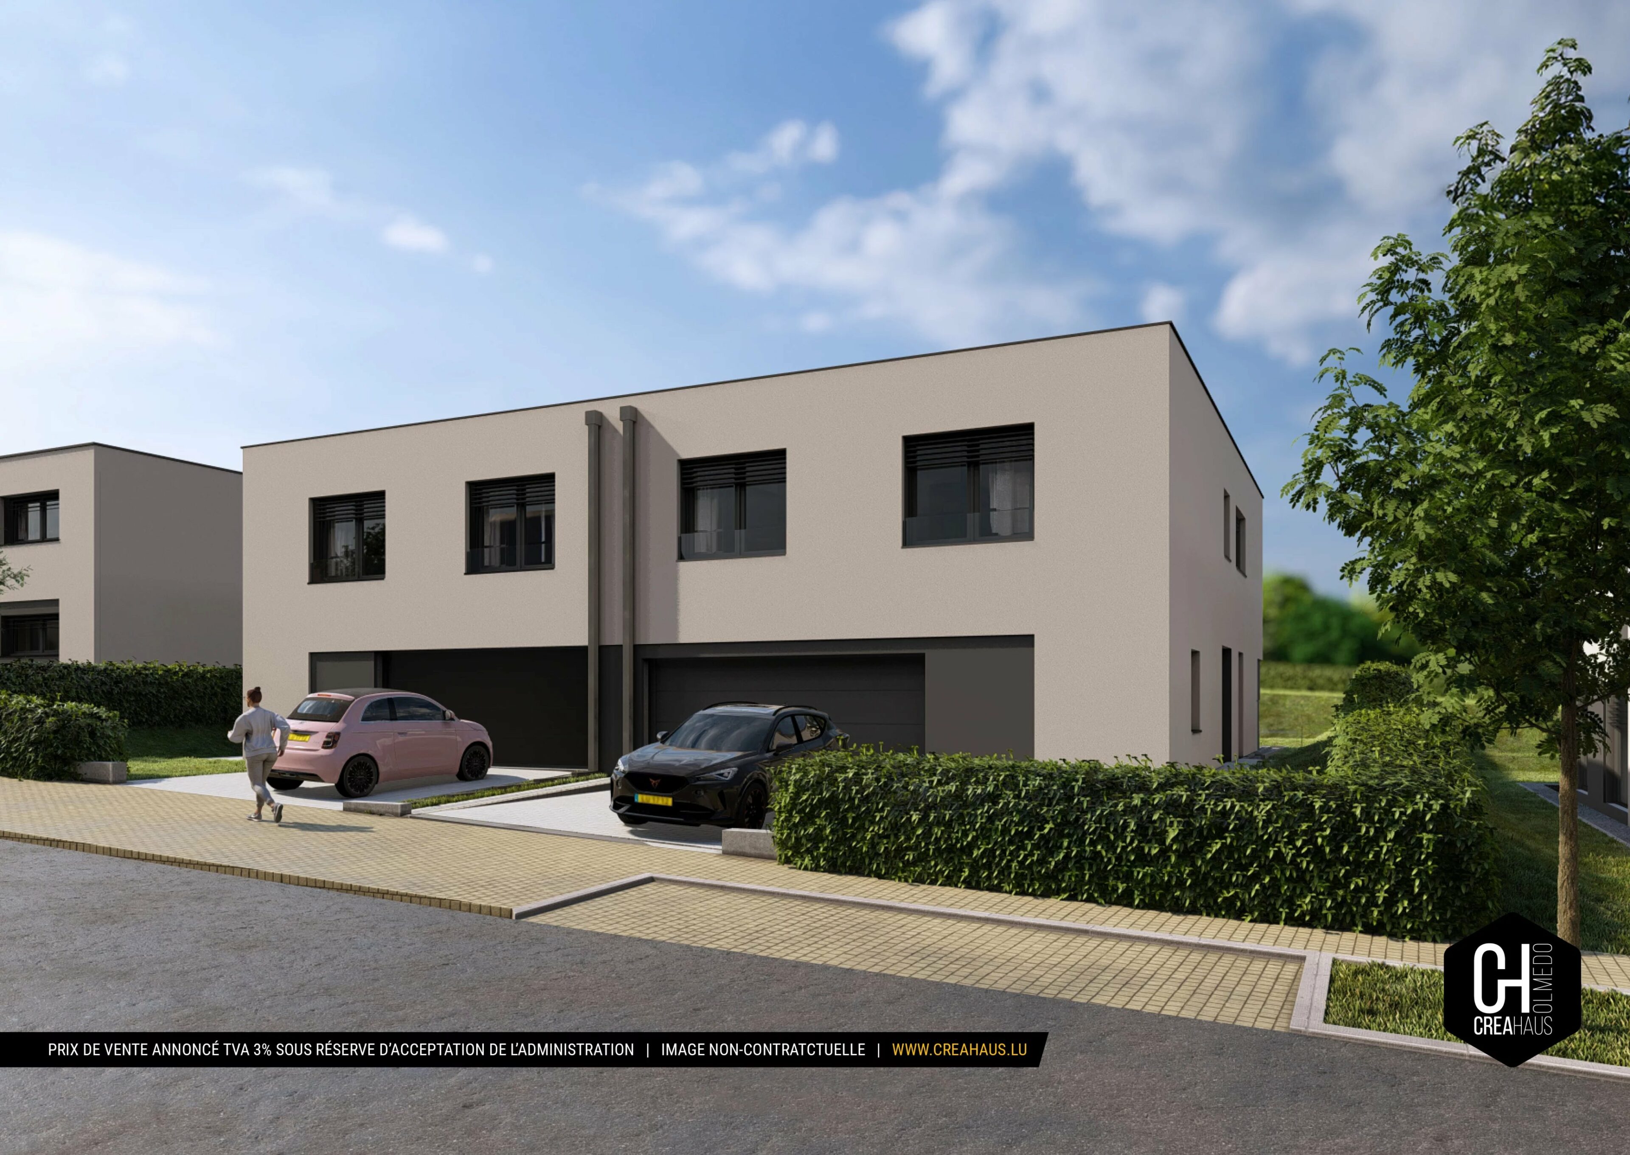
Semi-detached houses and a detached house in FilsdorfCreahaus offers semi-detached houses and a detached house, located in the Lëtzebuergerstrooss subdivision in Filsdorf, within the municipality of Dalheim, in the canton of Remich.
The project includes several plots with a building contract, ranging in size from 5.4 to 10 ares, intended for the construction of semi-detached houses, semi-detached by the garage, and a detached house.
The subdivision benefits from a pleasant environment in Filsdorf as well as quick access to main road axes.
The sale price is indicated with a reduced VAT of 3%, subject to acceptance by the competent authorities.
Plans and specifications are available upon simple request.
For any further information, please contact us at 31 61 35 or by email at info@creahaus.lu.
Data sheet
Details
Price
1.691.173 €
AvailabilityTo be agreed
REF:Filsdorf_Lot 15
Energy/Heating
Underfloor Heat pump
Equipment
- Double flow ventilation
- Electric awnings
- PVC window
- Triple glazing
General infos
Surface166 m²
Total surface214 m²
Bedroom4×
Bathroom / Lavatory
2×
Garage
2×
Garden
1×
Land
10.03 ares
Lavatory
1×
Living/dining/kitchen area
1×
Office
1×
Storage room
1×
Walk-in wardrobe
1×
Infrastructure
Bus, Bus hub, Day care, Doctor, Highway, Movies, Nursery, On main road, Park, Primary school, Secondary school, Shops, Supermarket, Train station
Location
Credit calculator
Your simulated calculation
monthyl payment:
0 €
This calculation is for guidance only and is not binding for CREAHAUS S.A.. For a concrete offer, we recommend that you contact our partner (FIDEM) free of charge and without obligation on site, by telephone or in a video call.
Enquiry
"*" indicates required fields
Lot 15 - Contemporary 4-sided house à Filsdorf

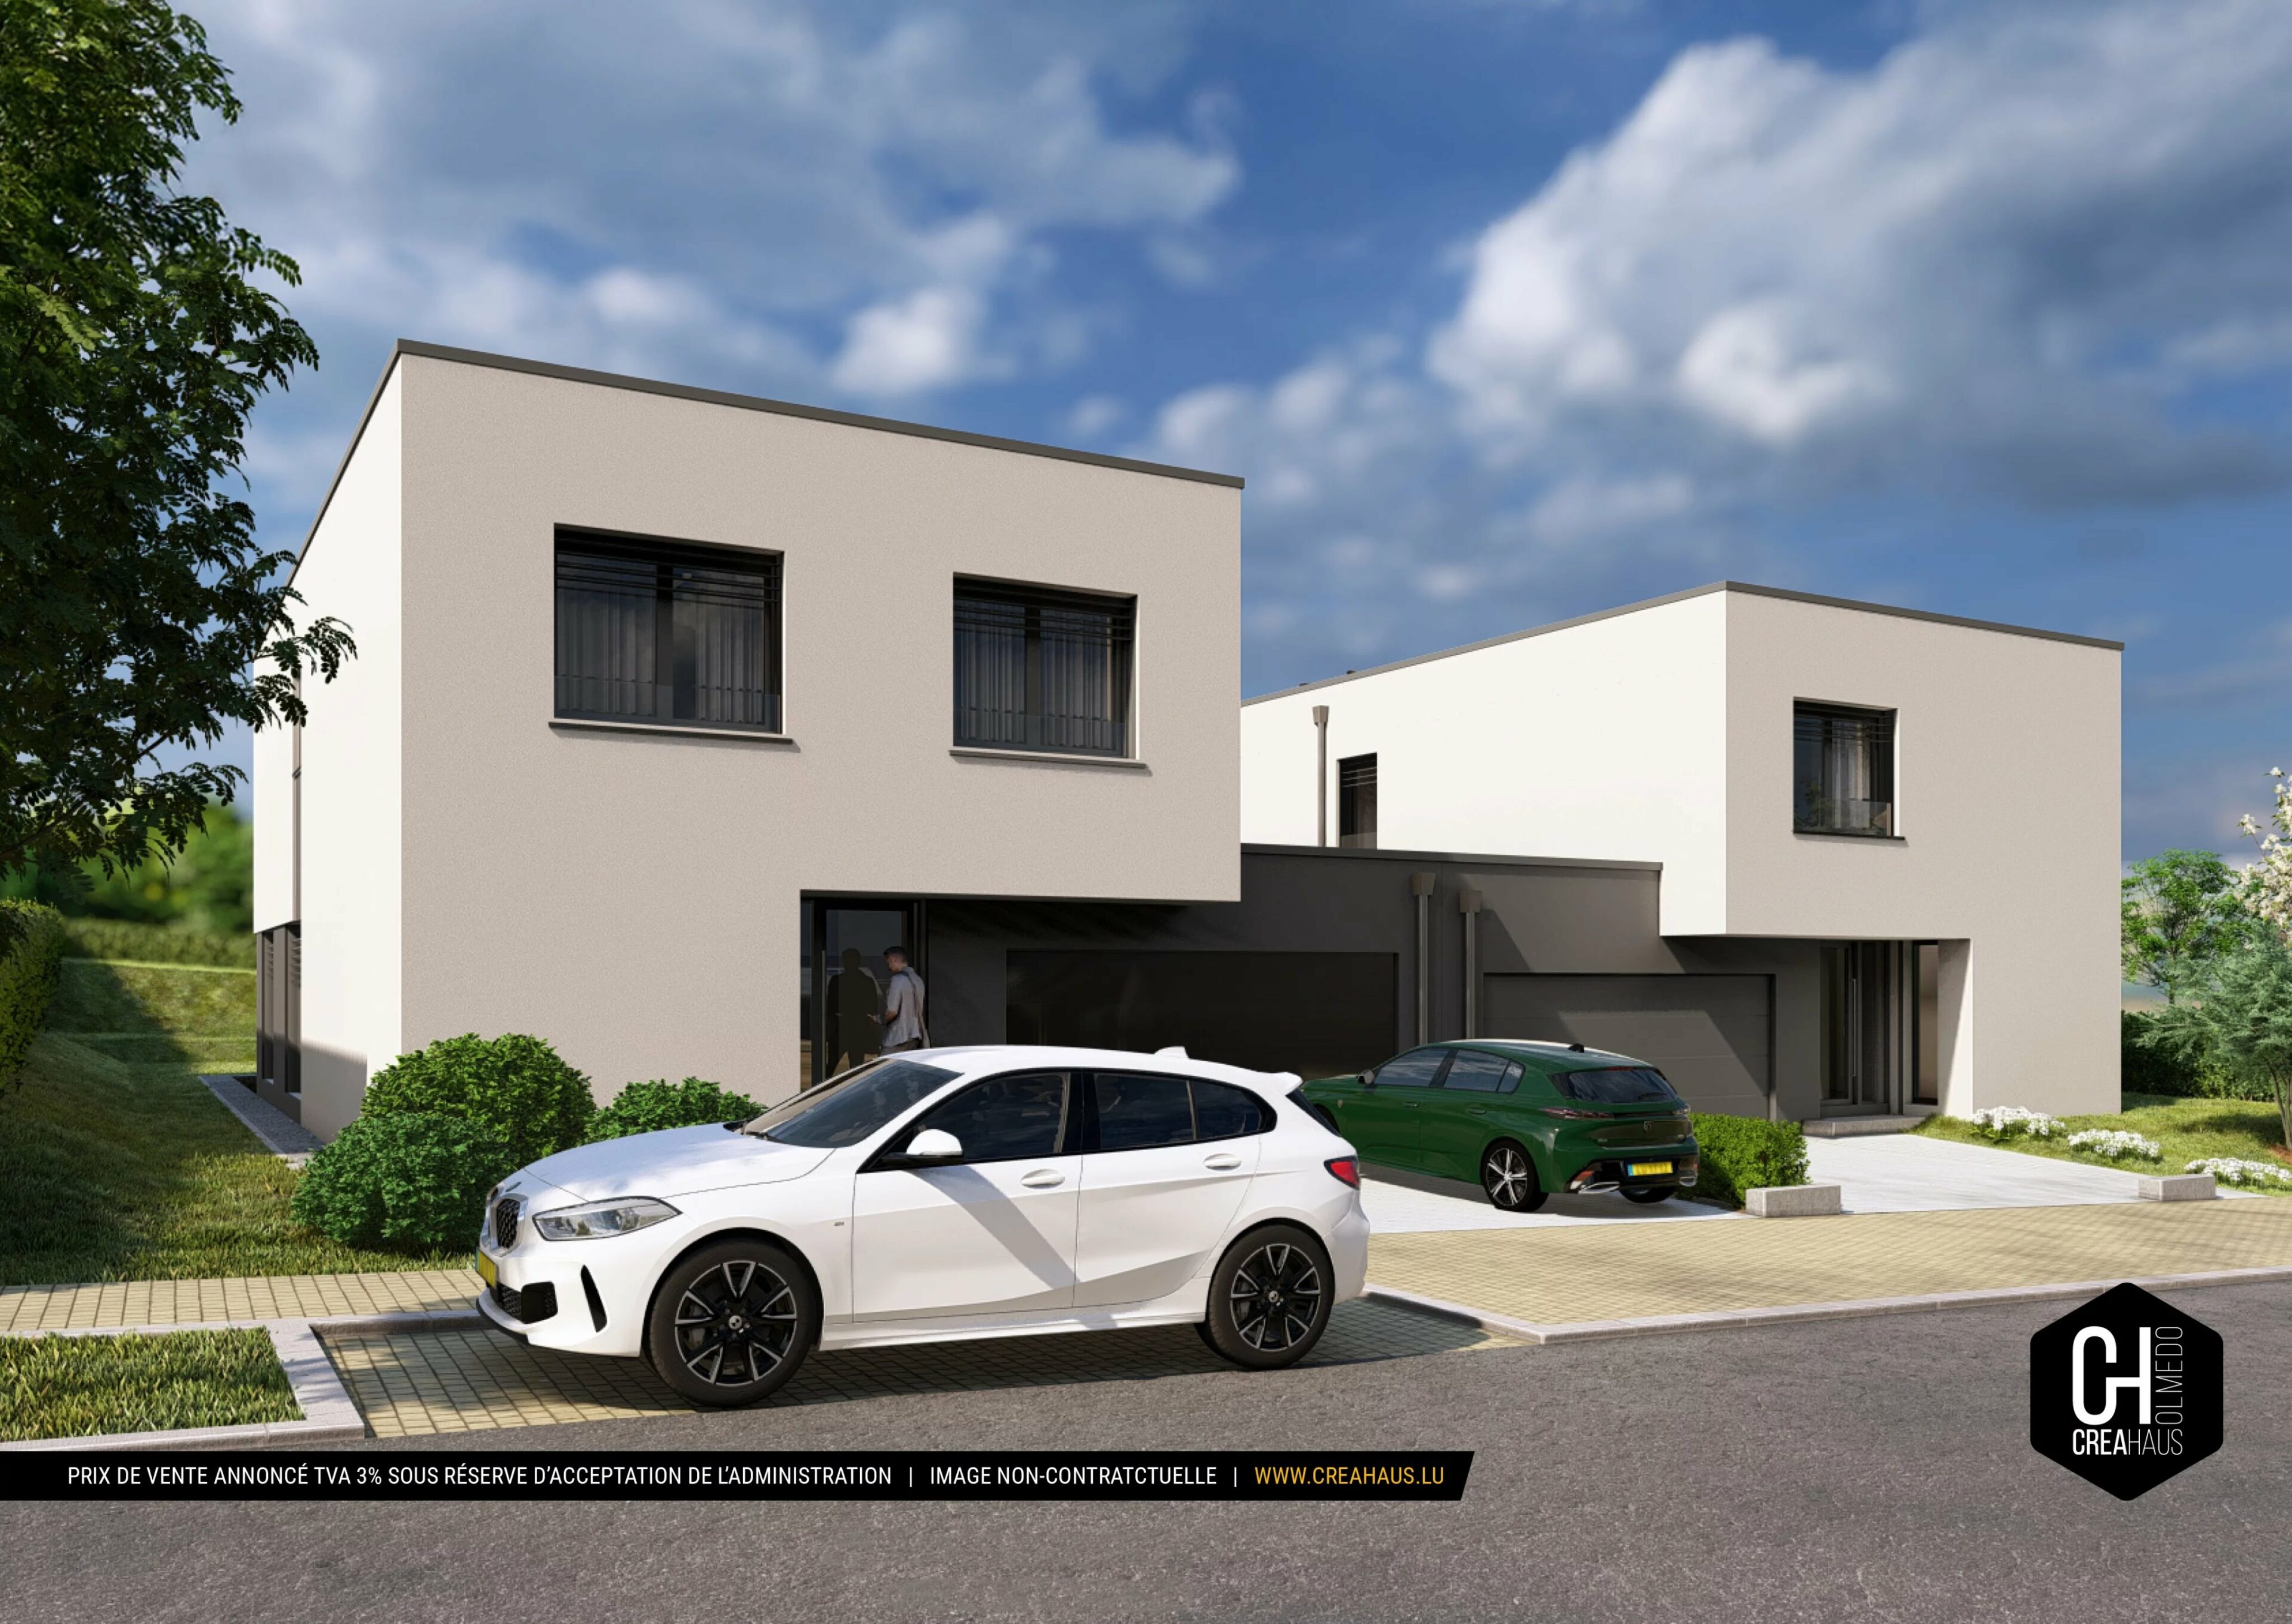
Filsdorf – Lot 15Single-family house with 4 sides, built on a beautiful 10.03-acre plot, offering about 166 m² of living space and a total area of about 214 m², consisting of:
Ground floor:
• Garage for 2 cars
• Entrance hall
• Spacious living/dining room with open kitchen, direct access to the terrace and garden
• Office / leisure space
• Separate toilet
• Storage room
• Technical room / laundry
First floor:
• Night hall
• 4 bedrooms including a master suite
• 2 bathrooms
Sale price listed with a reduced VAT of 3%, subject to approval by the competent authority.
For any additional information, please contact us at +352 31 61 35 or by email at info@creahaus.lu.