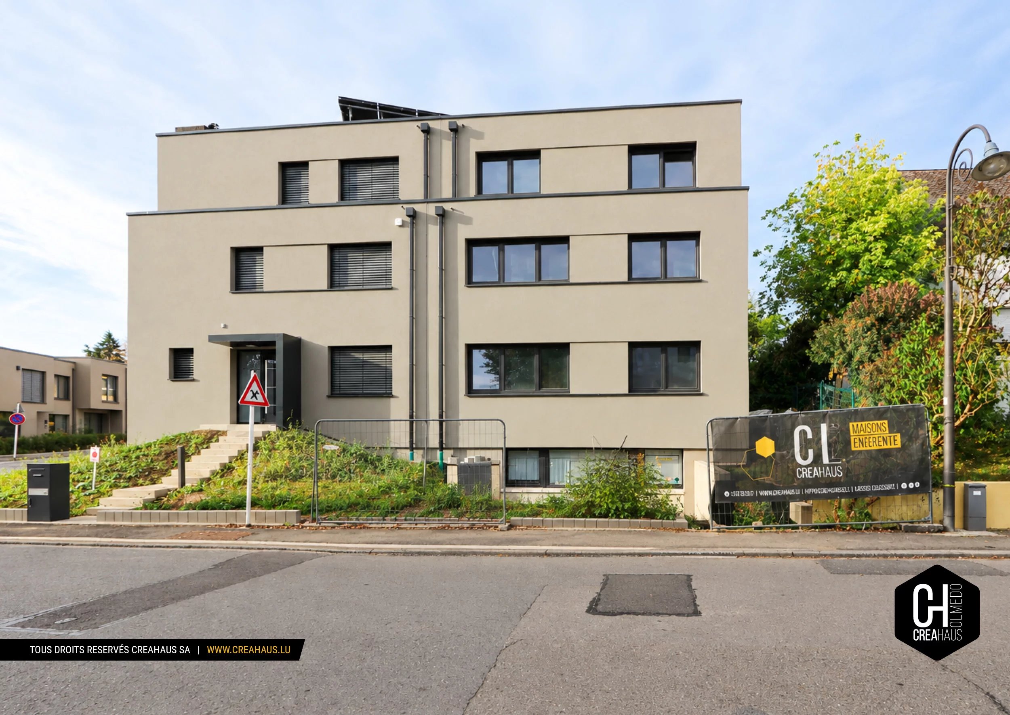
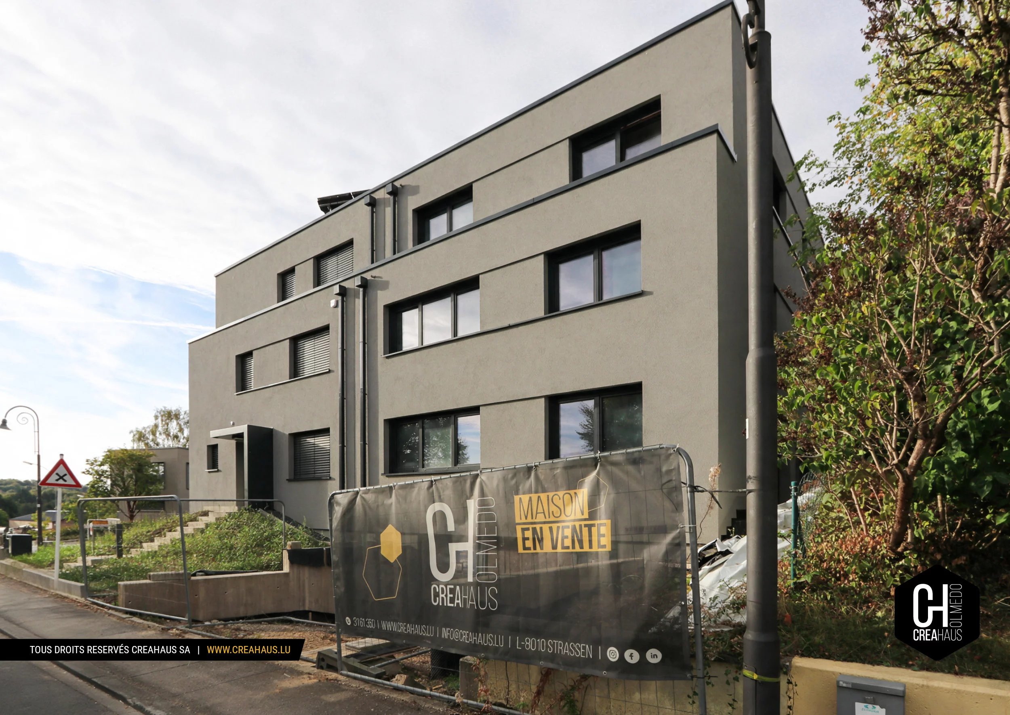
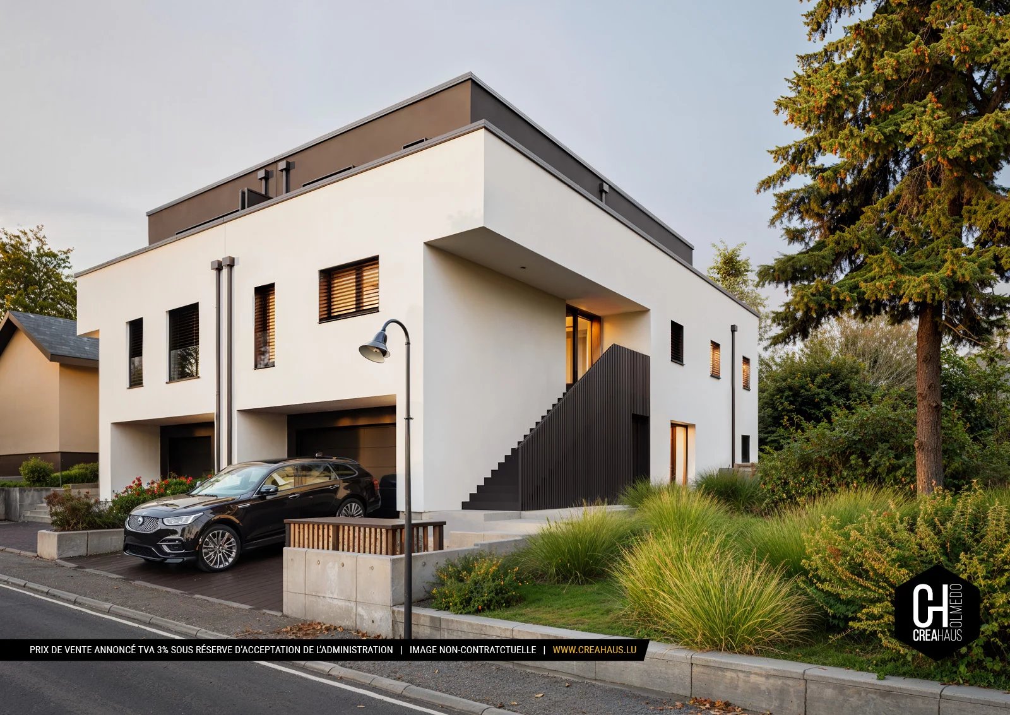
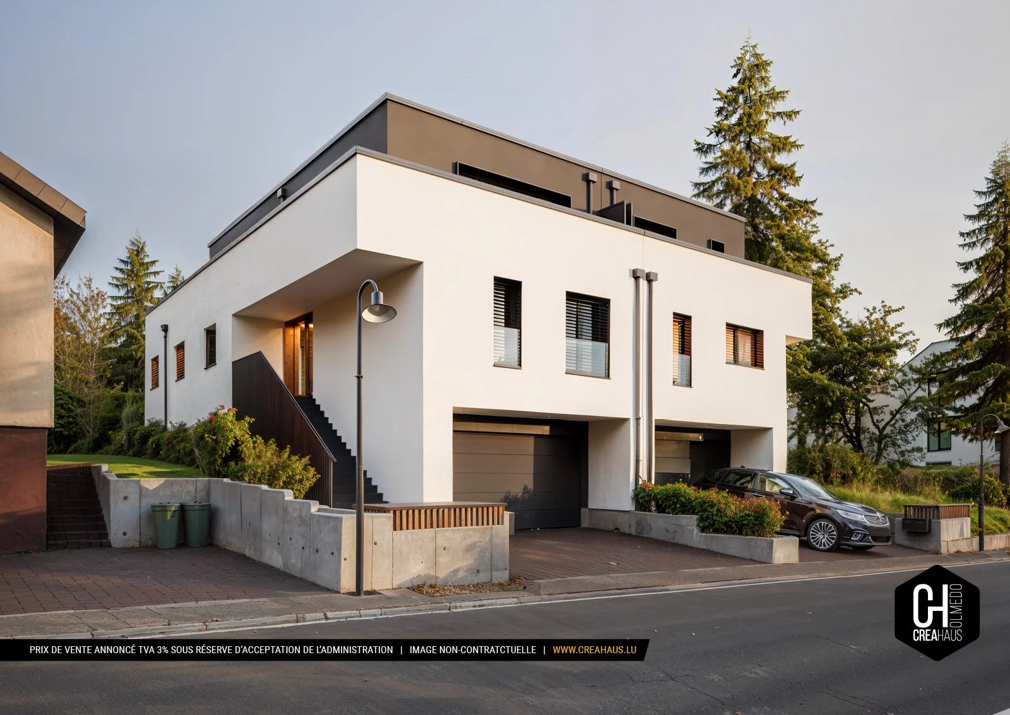
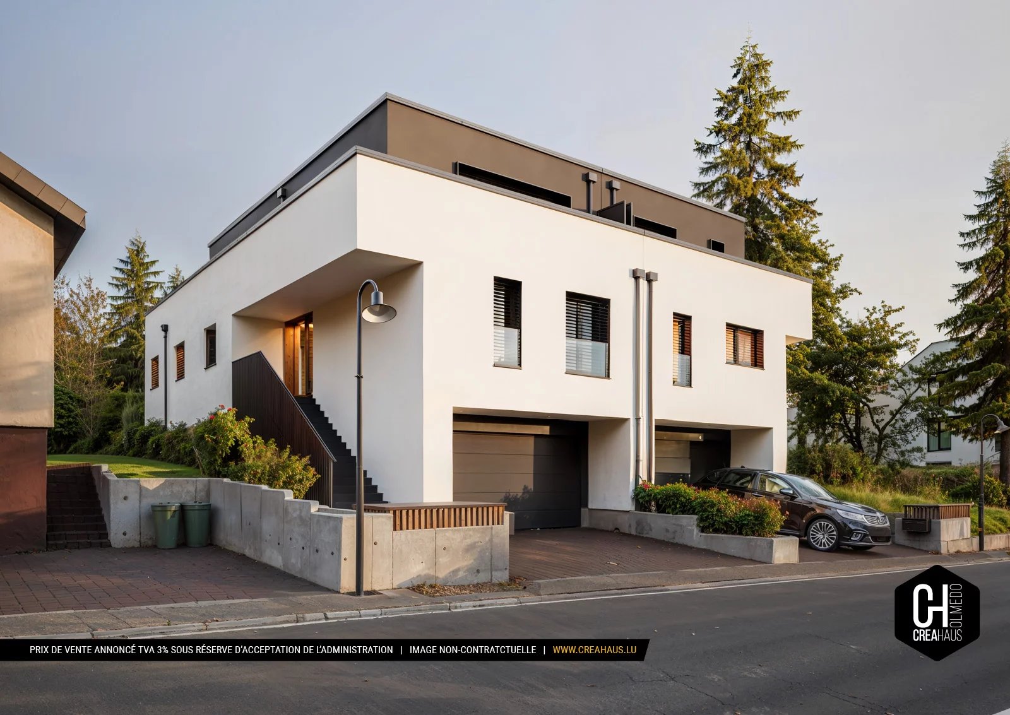
Magnificent three-facade house under construction in Kehlen
REF:Kehlen_Bram_Lot 2
- 1.560.802 €
- 268 m²
- 2 Garage
- 5 Bedroom
Description
Data sheet
Details
Price
1.560.802 €
AvailabilityFree
REF:Kehlen_Bram_Lot 2
Energy/Heating
Underfloor Heat pump
Energy class A+
Thermal insulation class A
Equipment
- Double flow ventilation
- Electric awnings
- PVC window
- Sliding windows
- Triple glazing
General infos
Surface268 m²
Total surface363 m²
Bedroom5×
Bathroom
3×
Garage
2×
Garden
1×
Laundry room
1×
Office
1×
Terrace
26.6 m²
Infrastructure
Bus, Bus hub, Doctor, Highway, Nursery, On main road, Park, Primary school, Secondary school, Shops, Sport center, Supermarket, Town centre, Train station
Credit calculator
Your simulated calculation
monthyl payment:
0 €
This calculation is for guidance only and is not binding for CREAHAUS S.A.. For a concrete offer, we recommend that you contact our partner (FIDEM) free of charge and without obligation on site, by telephone or in a video call.
Enquiry
"*" indicates required fields
Magnificent three-facade house under construction in Kehlen à Kehlen
House Lot 2Structural work and facade completed.
Creahaus offers for sale this elegant semi-detached house currently under construction, located on rue du Brameschhof in Kehlen, in a peaceful, green, and family-friendly residential environment.
This house benefits from a prime location, offering a pleasant balance between a peaceful living environment and proximity to amenities.
The center of Kehlen and the main roads leading quickly to Luxembourg City and surrounding municipalities are easily accessible.
A house to personalize according to your wishes:
Built on a plot of 3.18 ares, the house stands out for its generous volumes, natural light, and functional layout.
With the structural work and facade completed, you can design and customize the interior spaces according to your tastes and needs.
The specifications and detailed plans are available upon request.
With approximately 268 m² of living space and 363 m² total area, the property is spread over four levels and offers a particularly spacious living environment.
Ground Floor
• Welcoming entrance hall
• Spacious living space including living room and dining room with open kitchen
• Direct access to the terrace and South-West facing garden
• Office
• Storage room and storage area
• Separate WC
First floor
• Spacious night hall
• 2 bedrooms, each with its own private bathroom
• Laundry room
Recessed floor
• 3 bedrooms
• 1 bathroom
• Separate WC
• Storage
Outbuildings and parking:
The house also has a spacious garage that can accommodate two cars, as well as a cellar and technical rooms.
Features and equipment:
• Energy class A+ / A
• Quality sanitary fittings by Grohe & Van Marcke
• Heat pump
• Underfloor heating
• Mechanical ventilation with heat recovery (MVHR)
• Triple-glazed windows and PVC frames
• Parquet flooring in the bedrooms
An ideal opportunity for buyers seeking quality construction while maintaining the freedom to design their interior according to their preferences.
Selling price listed with a reduced VAT of 3%, subject to approval by the relevant authorities.
For more information or visit the construction site, please contact us at +352 31 61 35 or by email at info@creahaus.lu
www.creahaus.lu