Magnificent architect house in the heart of nature – Valmestroff
REF:Valmestroff_maison_NG
- 755.000 €
- 200 m²
- 2 Garage
- 4 Bedroom
Description
Data sheet
Details
Price
755.000 €
AvailabilityTo be agreed
REF:Valmestroff_maison_NG
Energy/Heating
Underfloor Geothermal
Energy class B
Equipment
- Air-conditioning
- Central vacuum system
- Double flow ventilation
- Electric shutters
- Fireplace
- Home automation
- Sliding windows
- Triple glazing
- Water softener
General infos
Surface200 m²
Bedroom4×
Bathroom / Lavatory
2×
Garage
2×
Garden
1×
Living/dining/kitchen area
1×
Lobby
1×
Office
1×
Terrace
1×
Infrastructure
Airport, Bus, Bus hub, Day care, Doctor, Golf, Highway, Hospital/clinic, Lake, Movies, Nursery, On main road, Park, Primary school, Public parking, Public pool, Sea port, Secondary school, Shops, Sport center, Supermarket, Town centre, Train station, University
Credit calculator
Your simulated calculation
monthyl payment:
0 €
This calculation is for guidance only and is not binding for CREAHAUS S.A.. For a concrete offer, we recommend that you contact our partner (FIDEM) free of charge and without obligation on site, by telephone or in a video call.
Enquiry
"*" indicates required fields
Magnificent architect house in the heart of nature – Valmestroff à Thionville
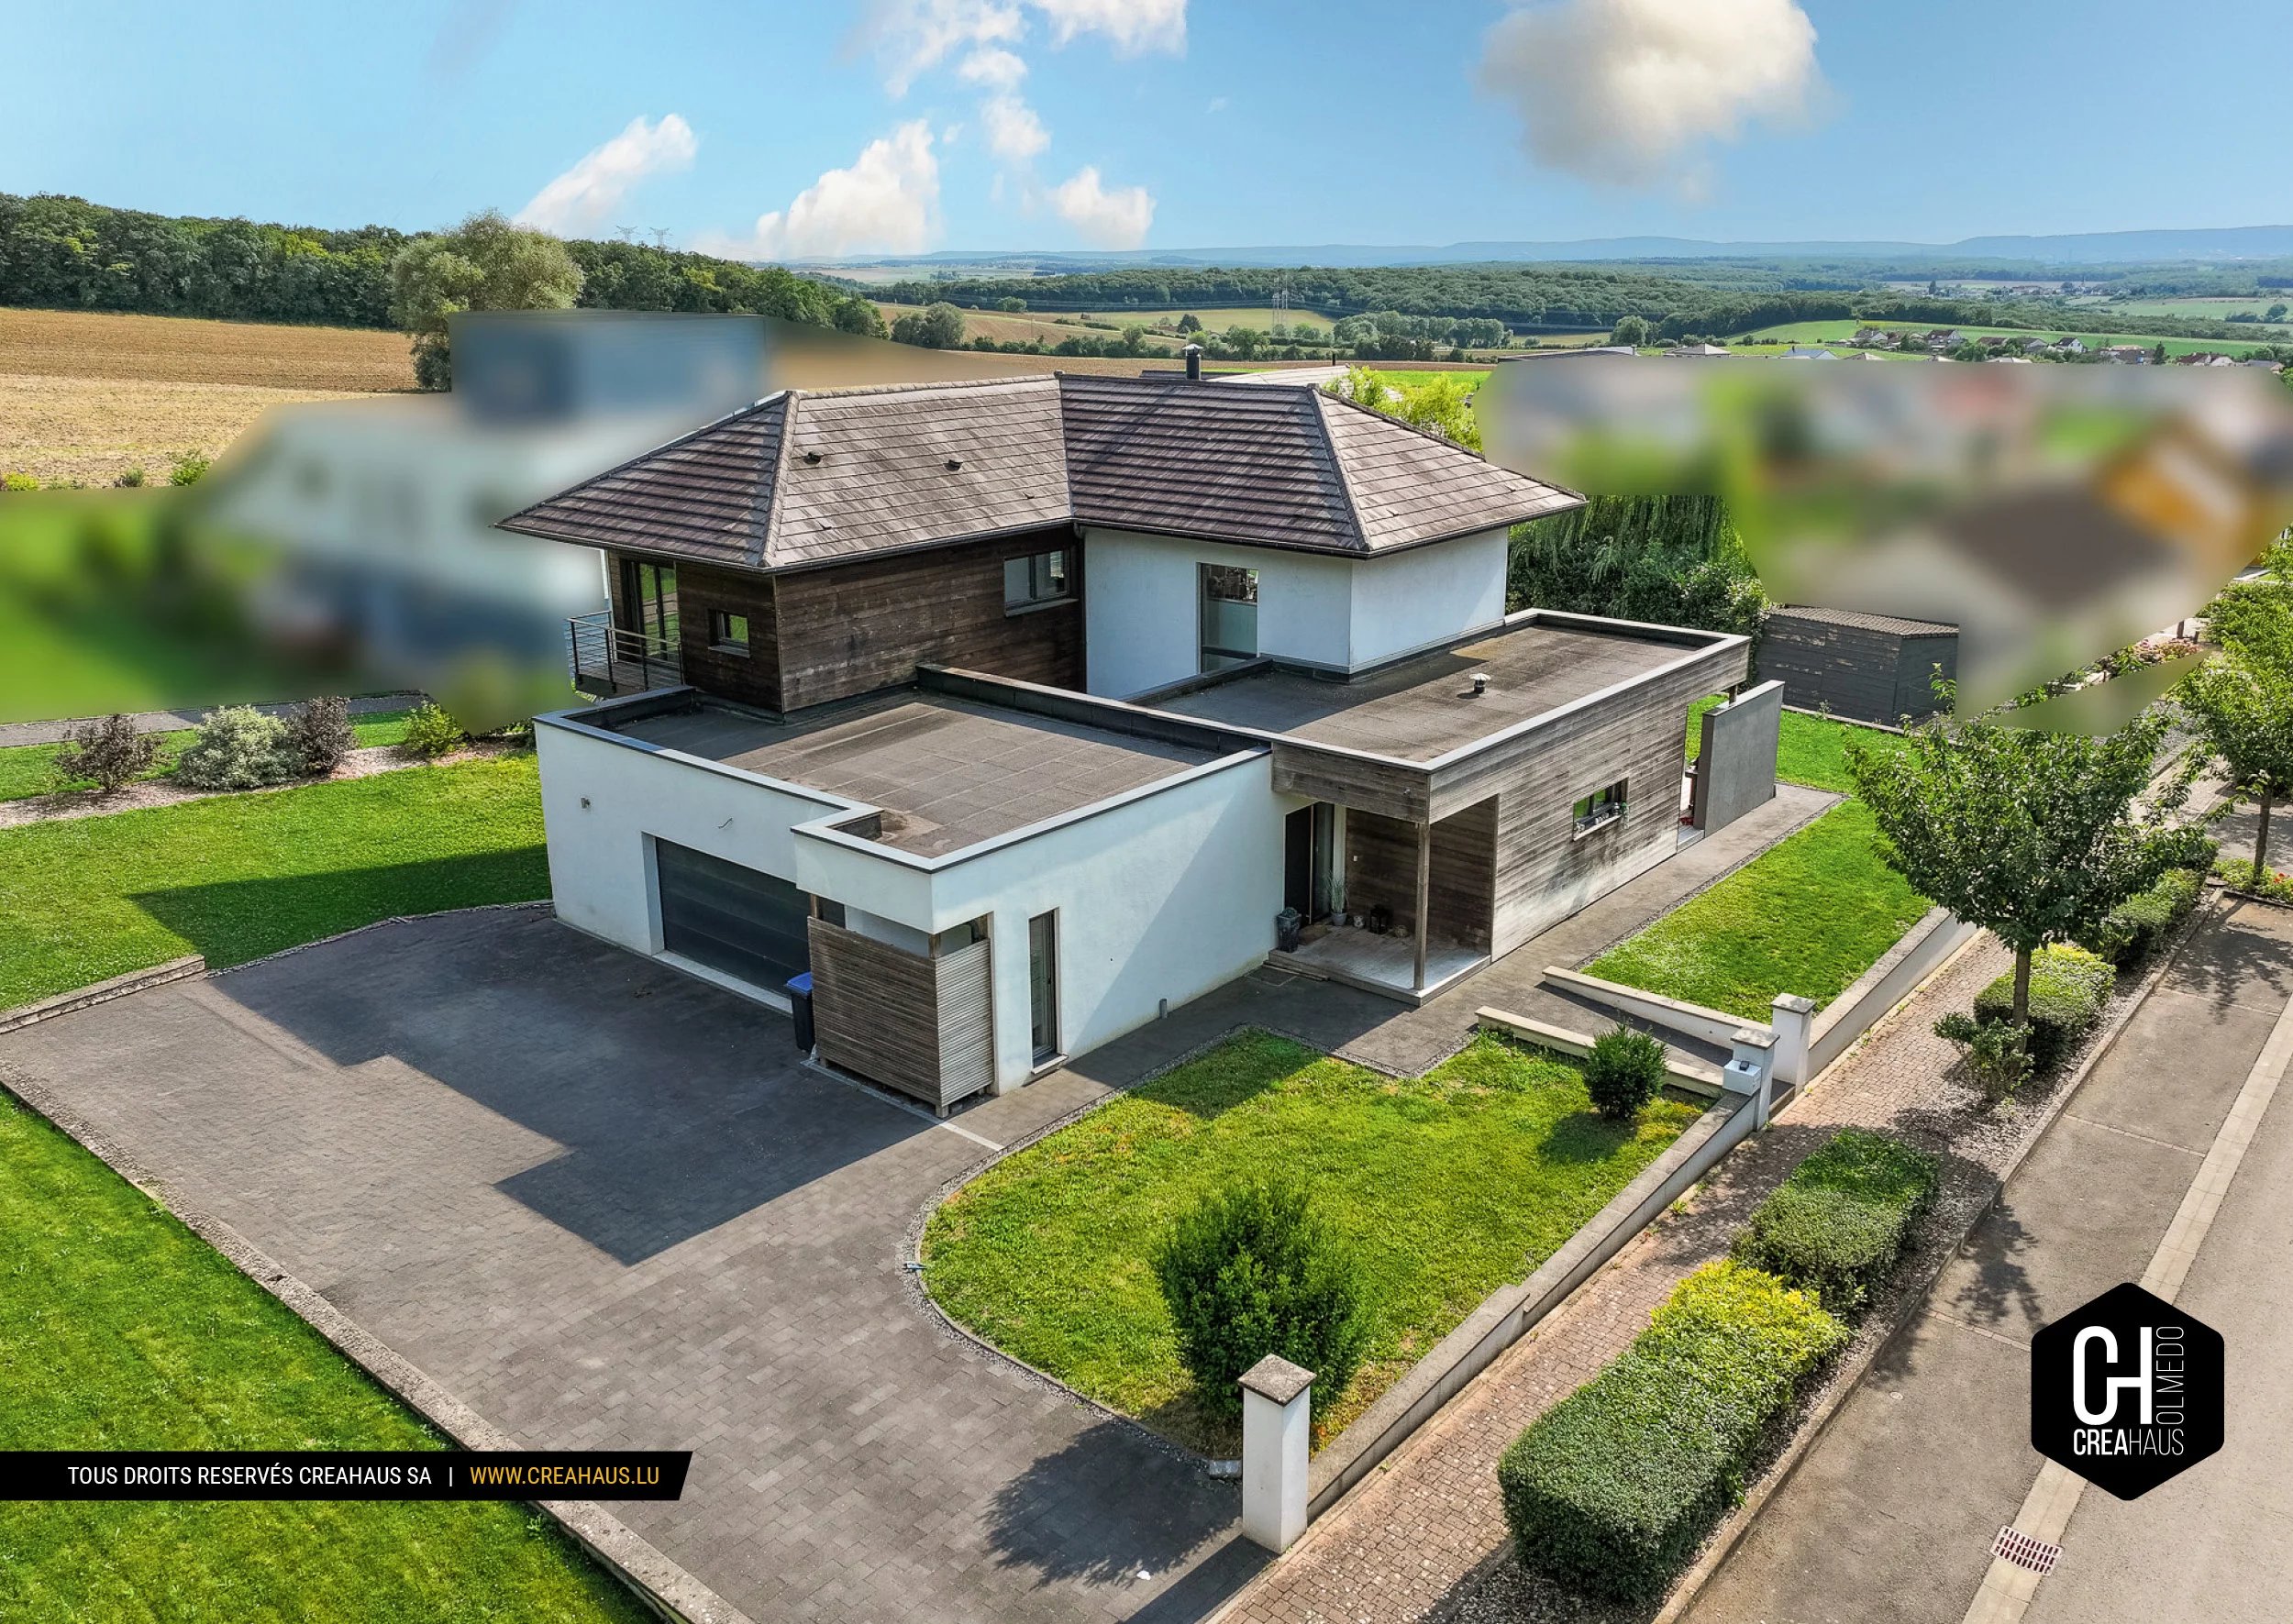
Magnificent architect house in the heart of nature – ValmestroffFor sale, superb modern architect house of over 200 m², nestled in a green setting in the charming village of Valmestroff, in Moselle, near Thionville.
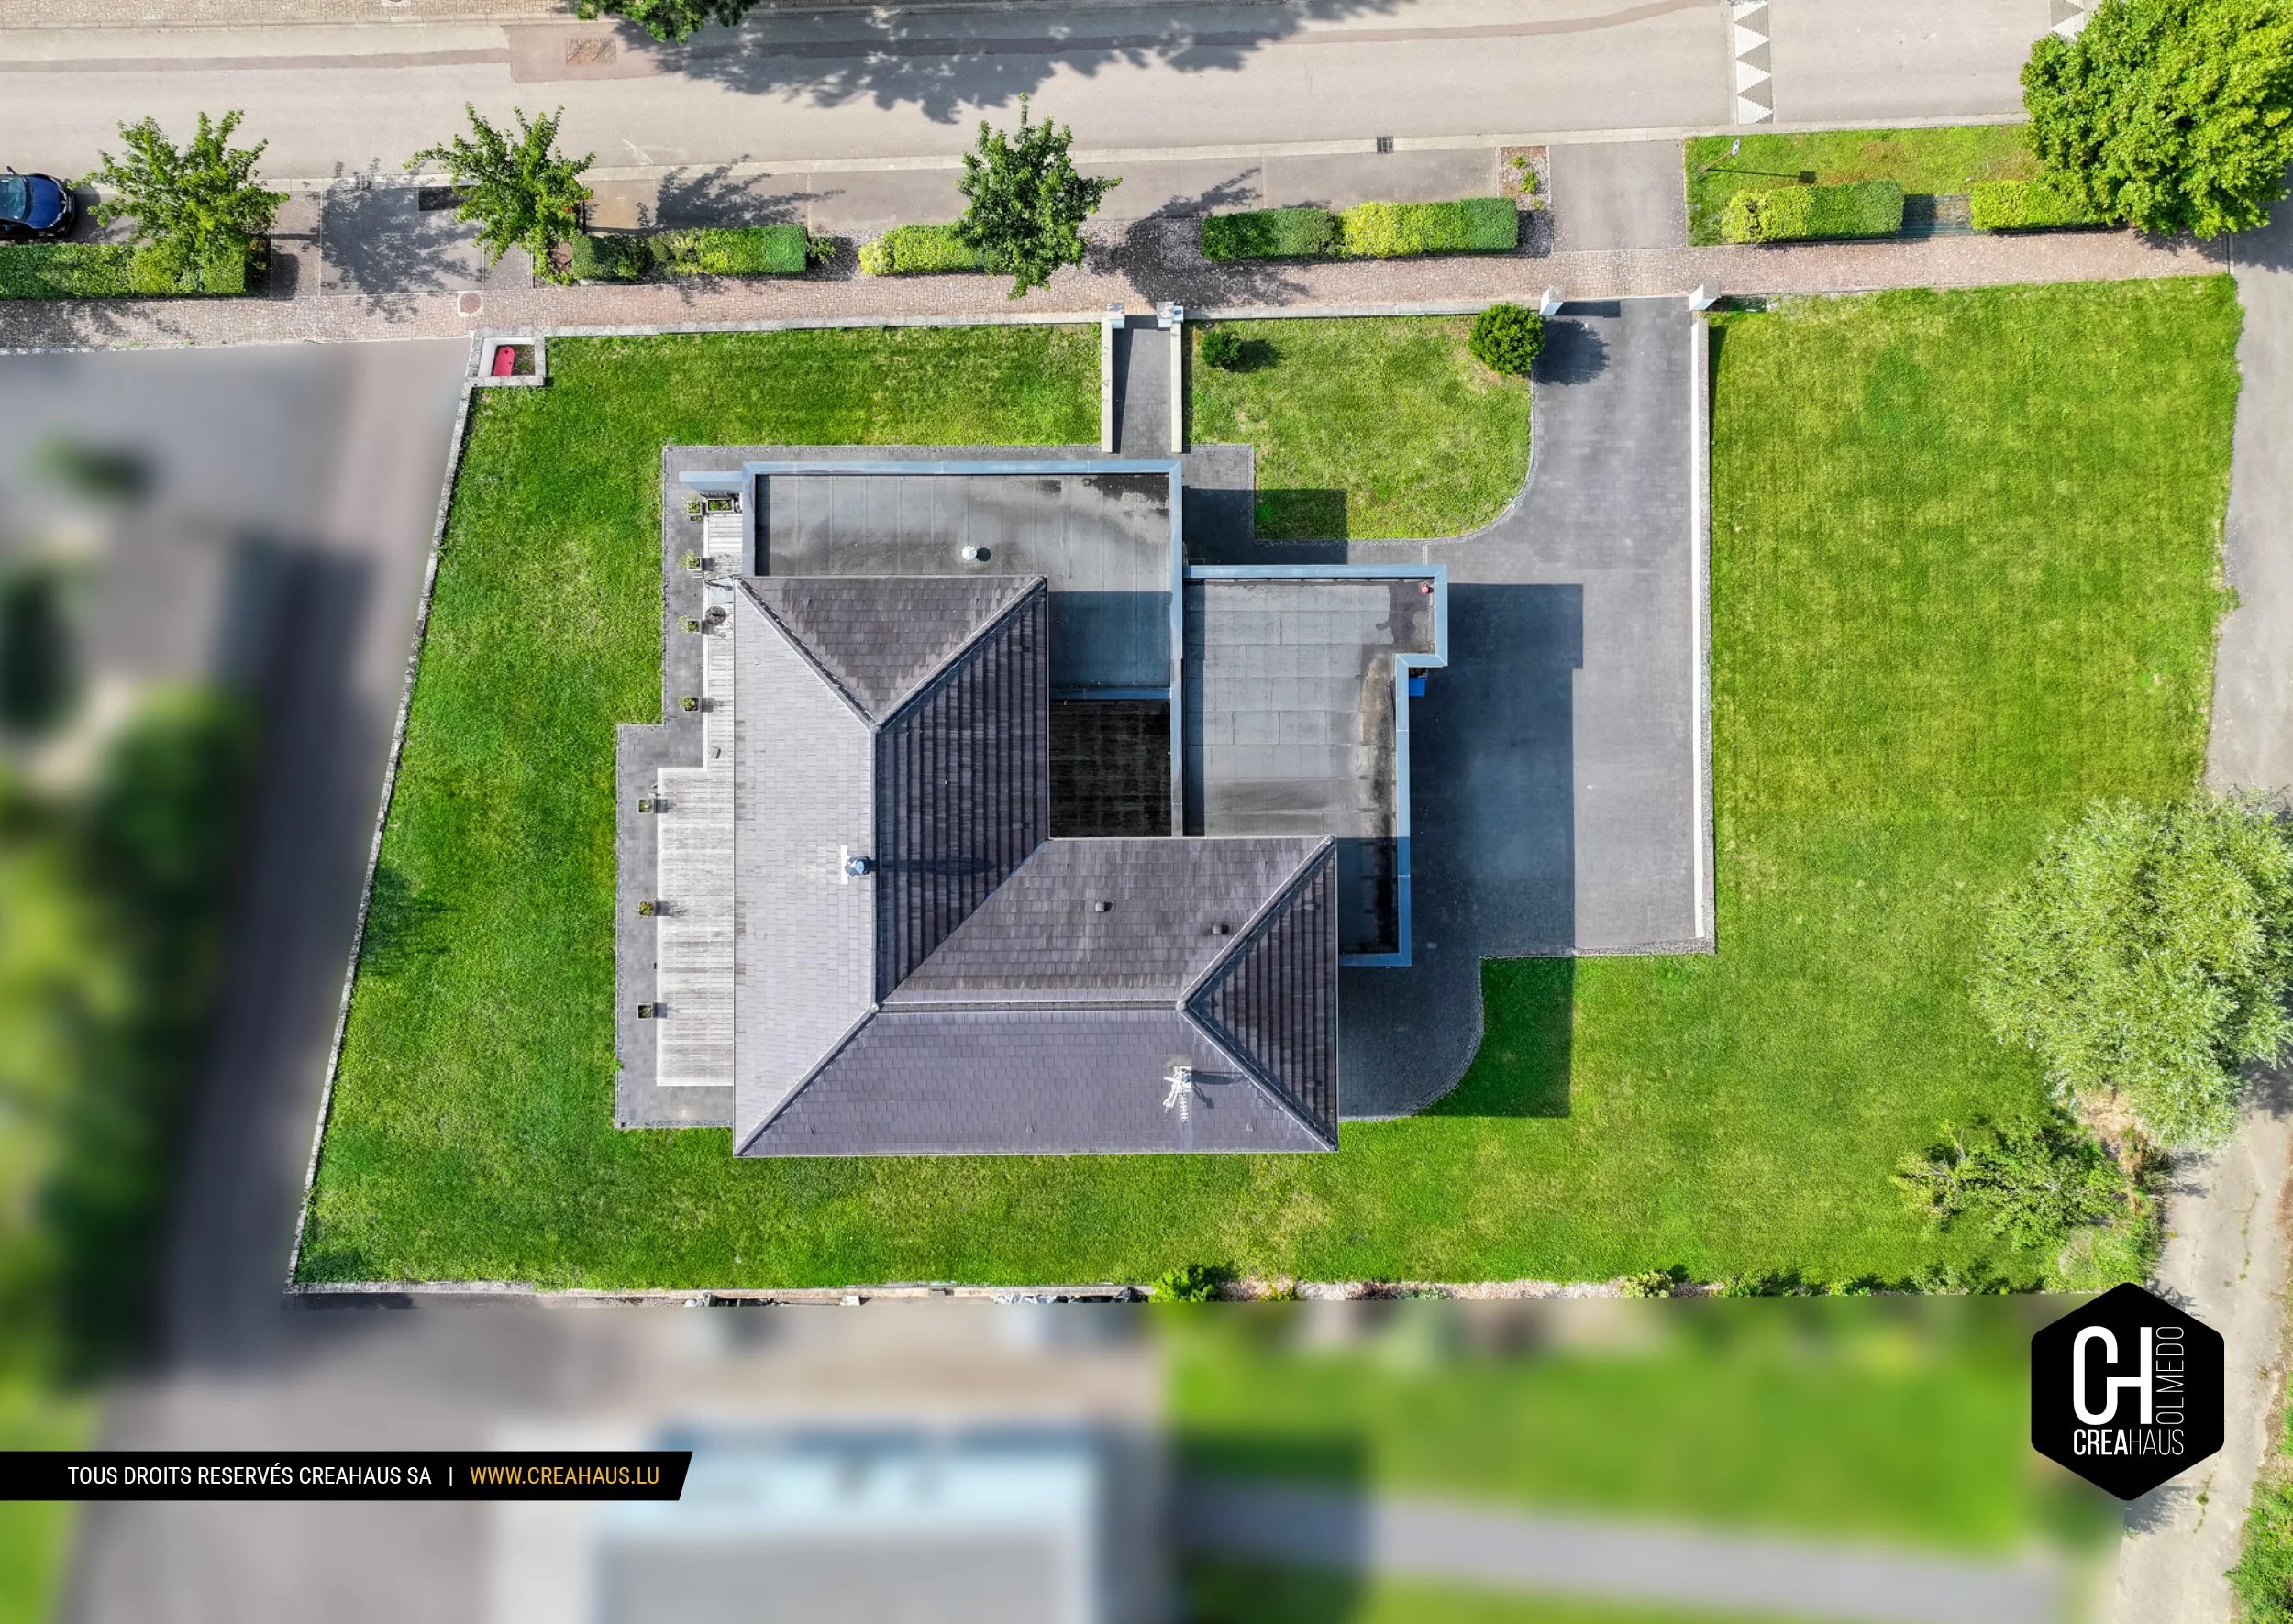
Built in 2009 on a landscaped 1500 m² plot, this exceptional property captivates with its contemporary architecture, generous volumes, and perfect integration into its natural environment.
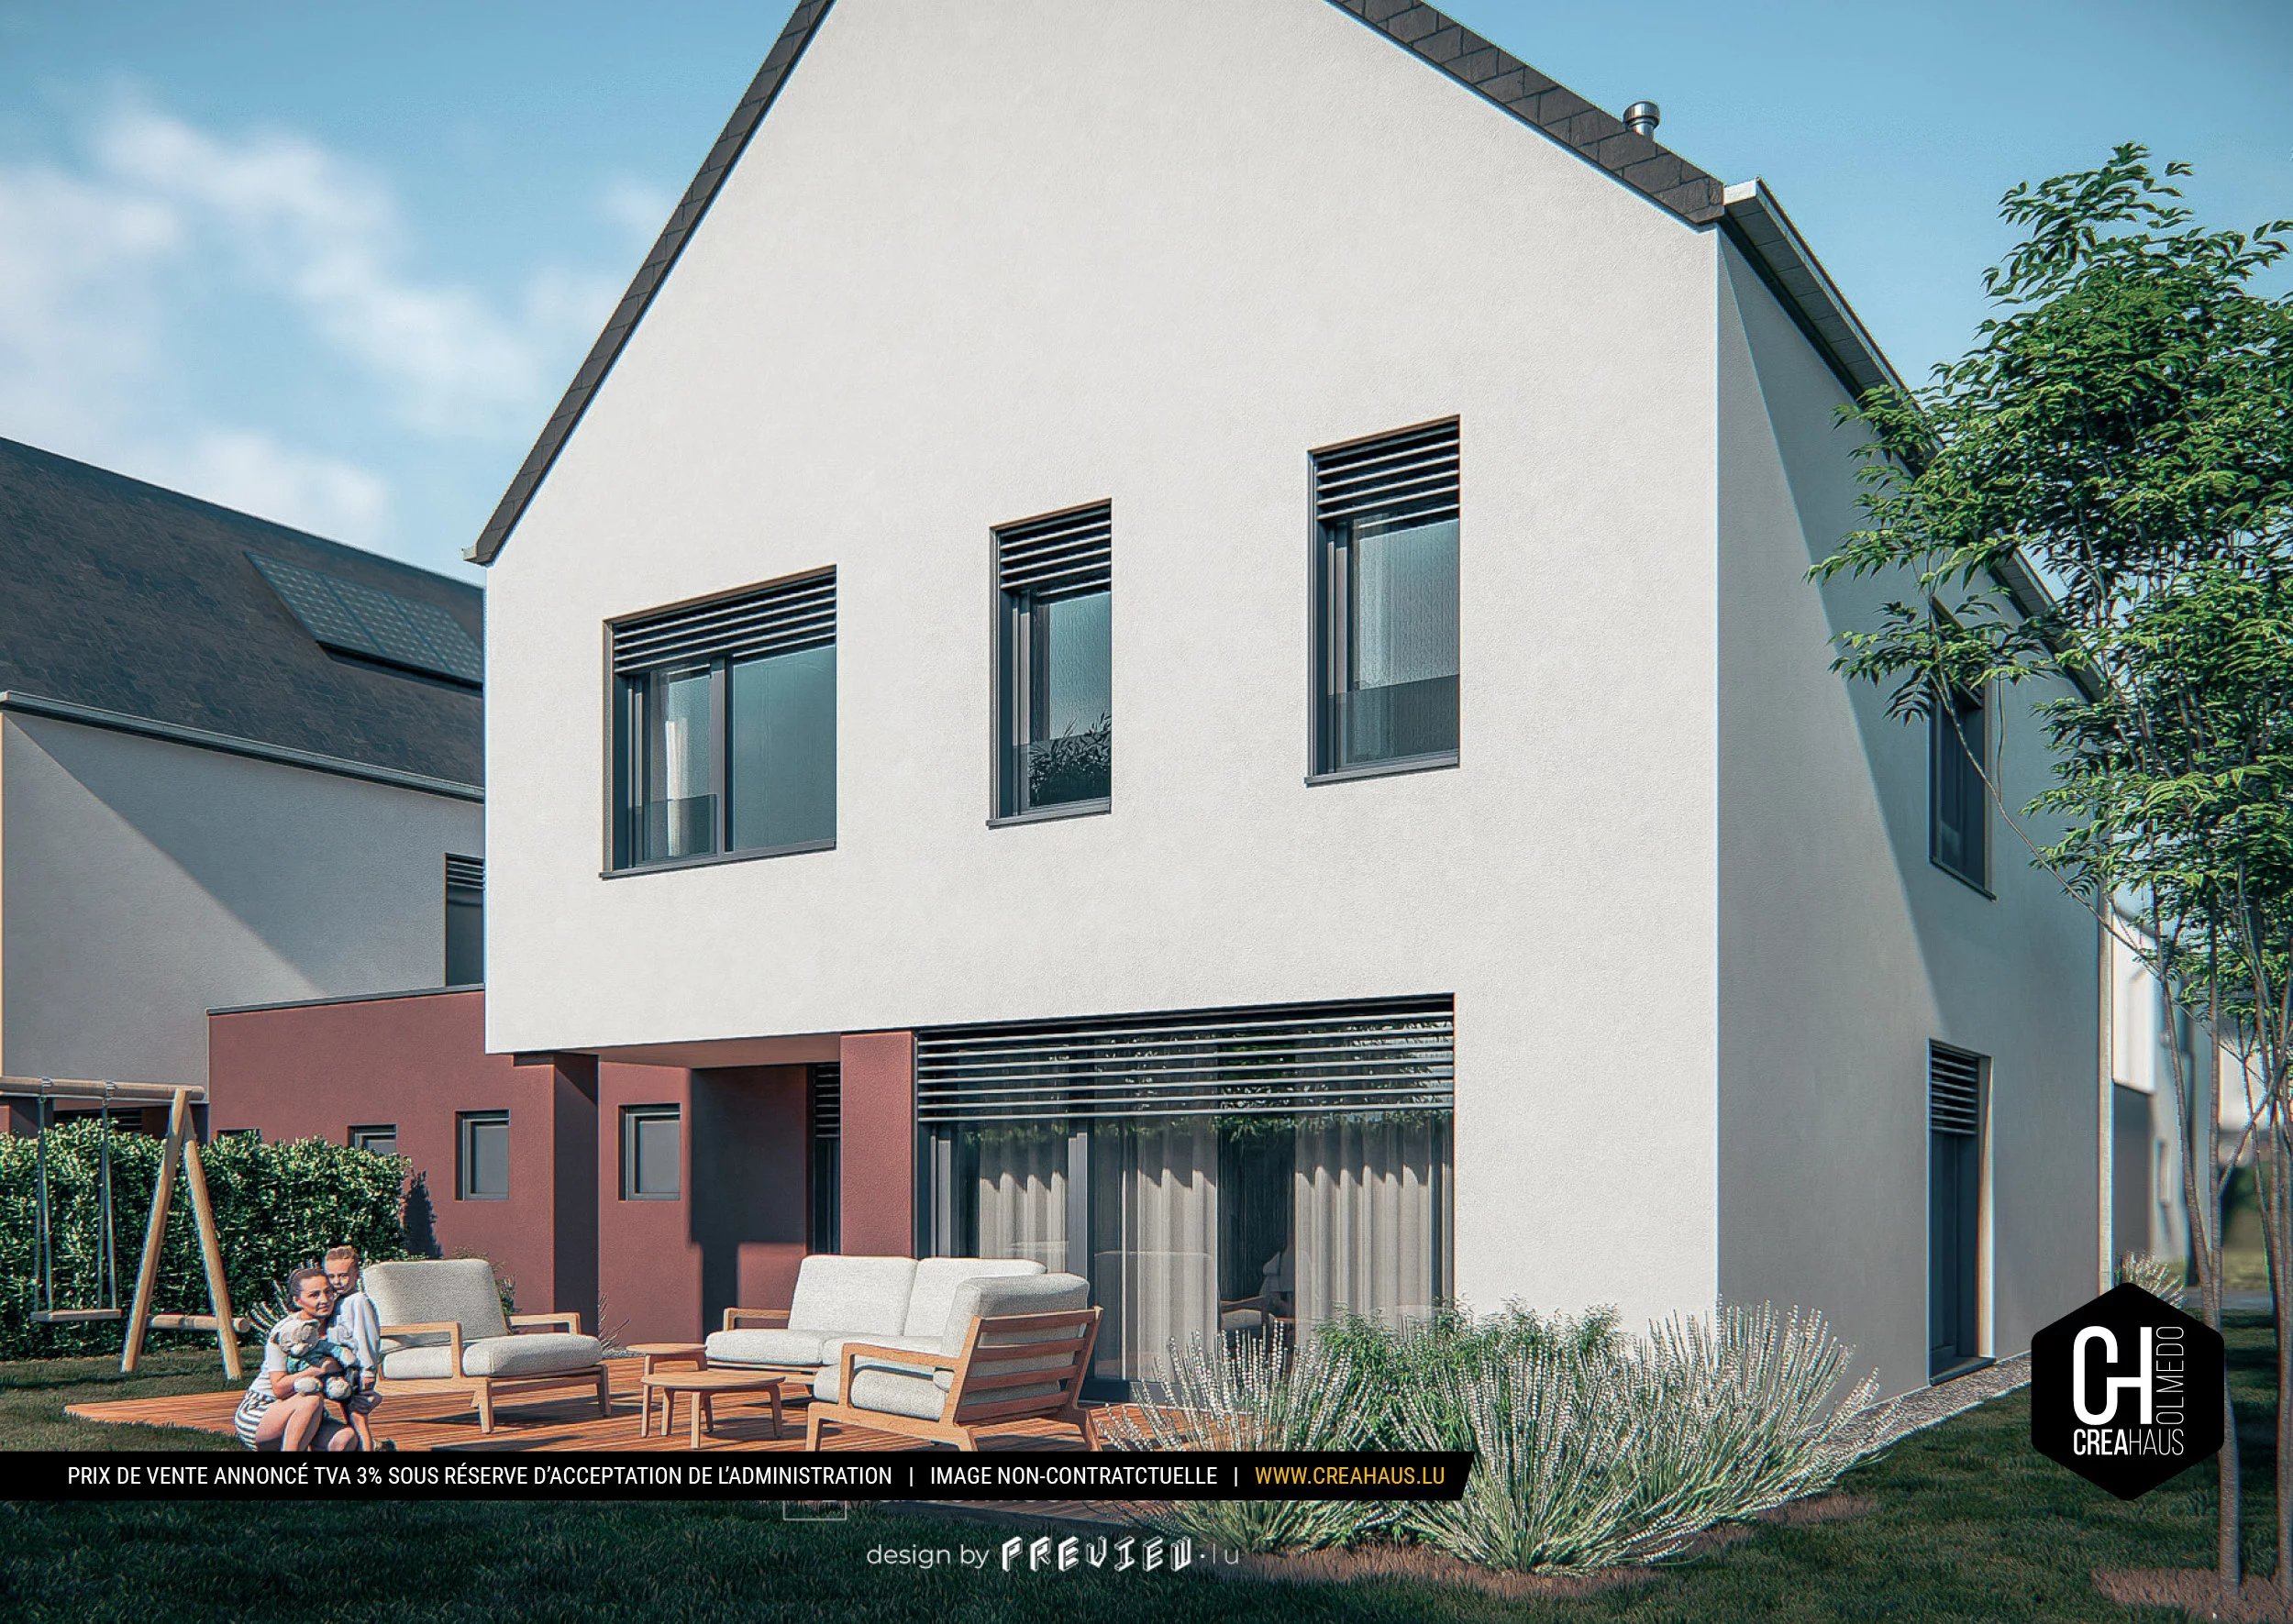
Constructed with noble and durable materials, this timber-framed house offers remarkable living comfort, where each space has been thoughtfully designed to create a warm, bright, and friendly atmosphere.
Located in a peaceful and preserved environment, the property also benefits from excellent accessibility thanks to its proximity to major motorways and amenities. The town of Thionville, just 15 km away, provides quick access to shops, restaurants, schools, and infrastructure, while also allowing easy travel to Luxembourg and Germany.
Refined interior, open to the outside
From the entrance, the house shows a perfect harmony between light, space, and nature:
• Spacious entrance hall with direct view of the central patio
• Large wardrobe with laundry area and garage access
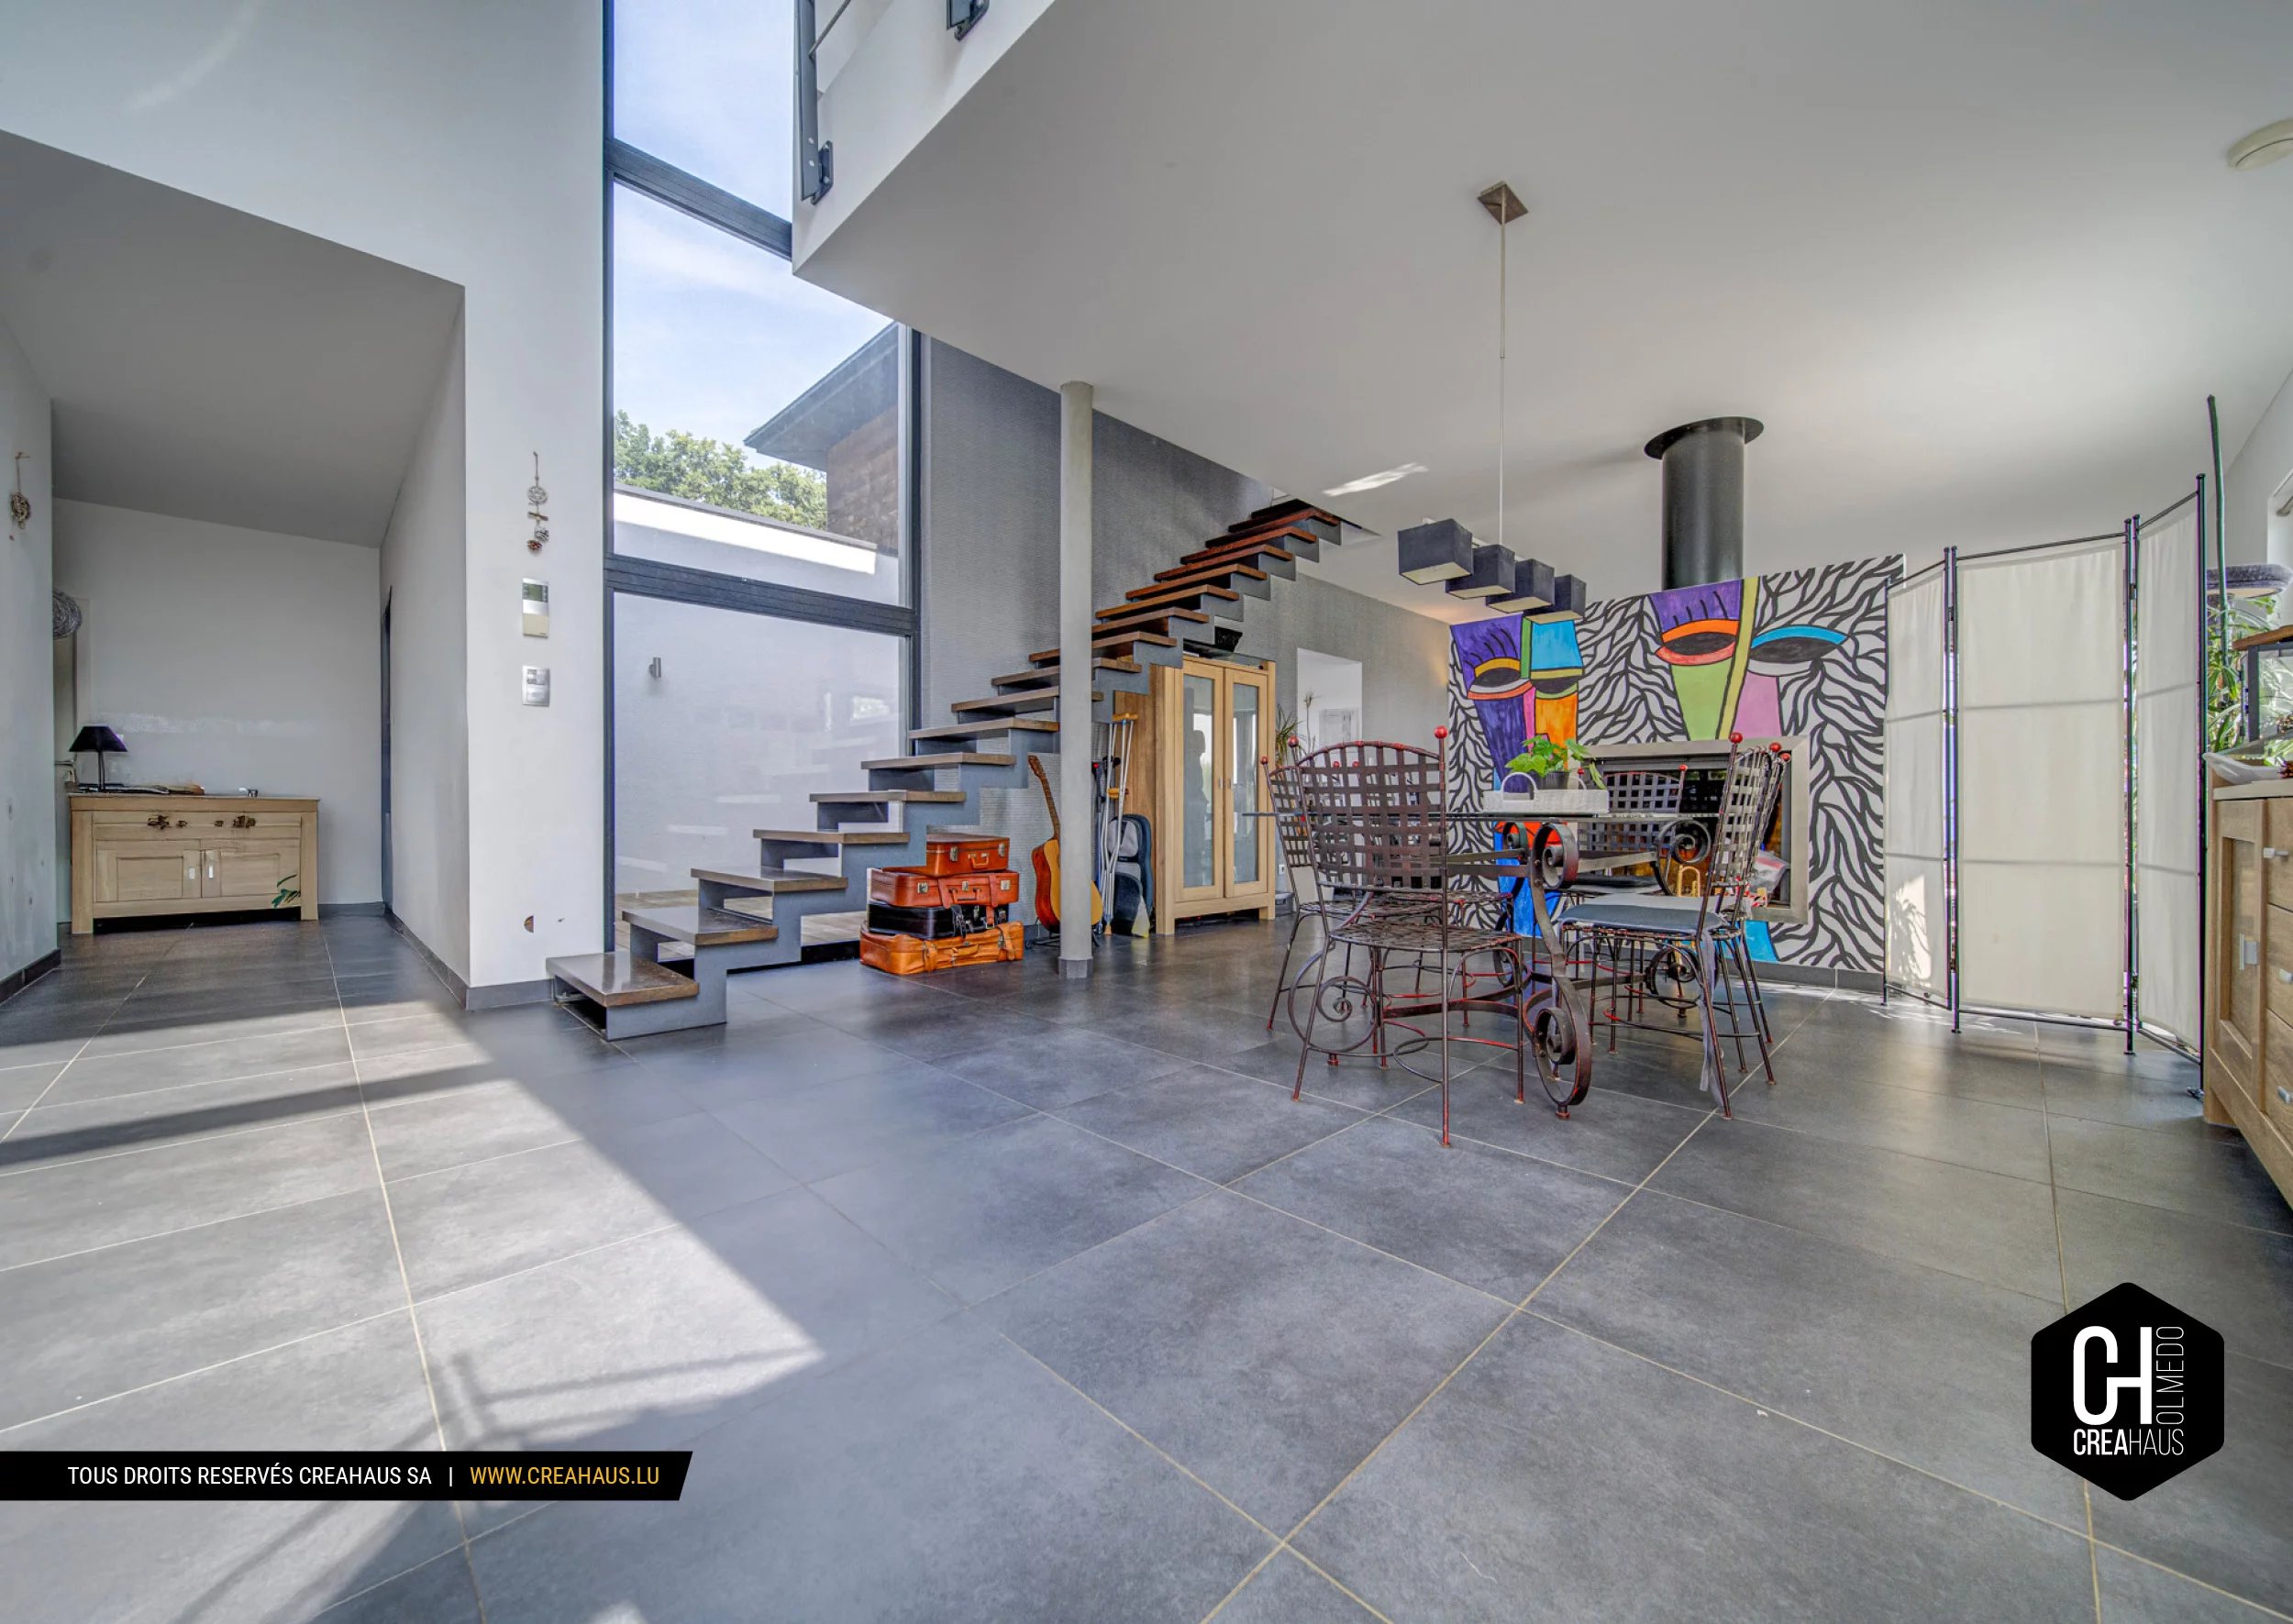
• Magnificent cross-shaped living space including:
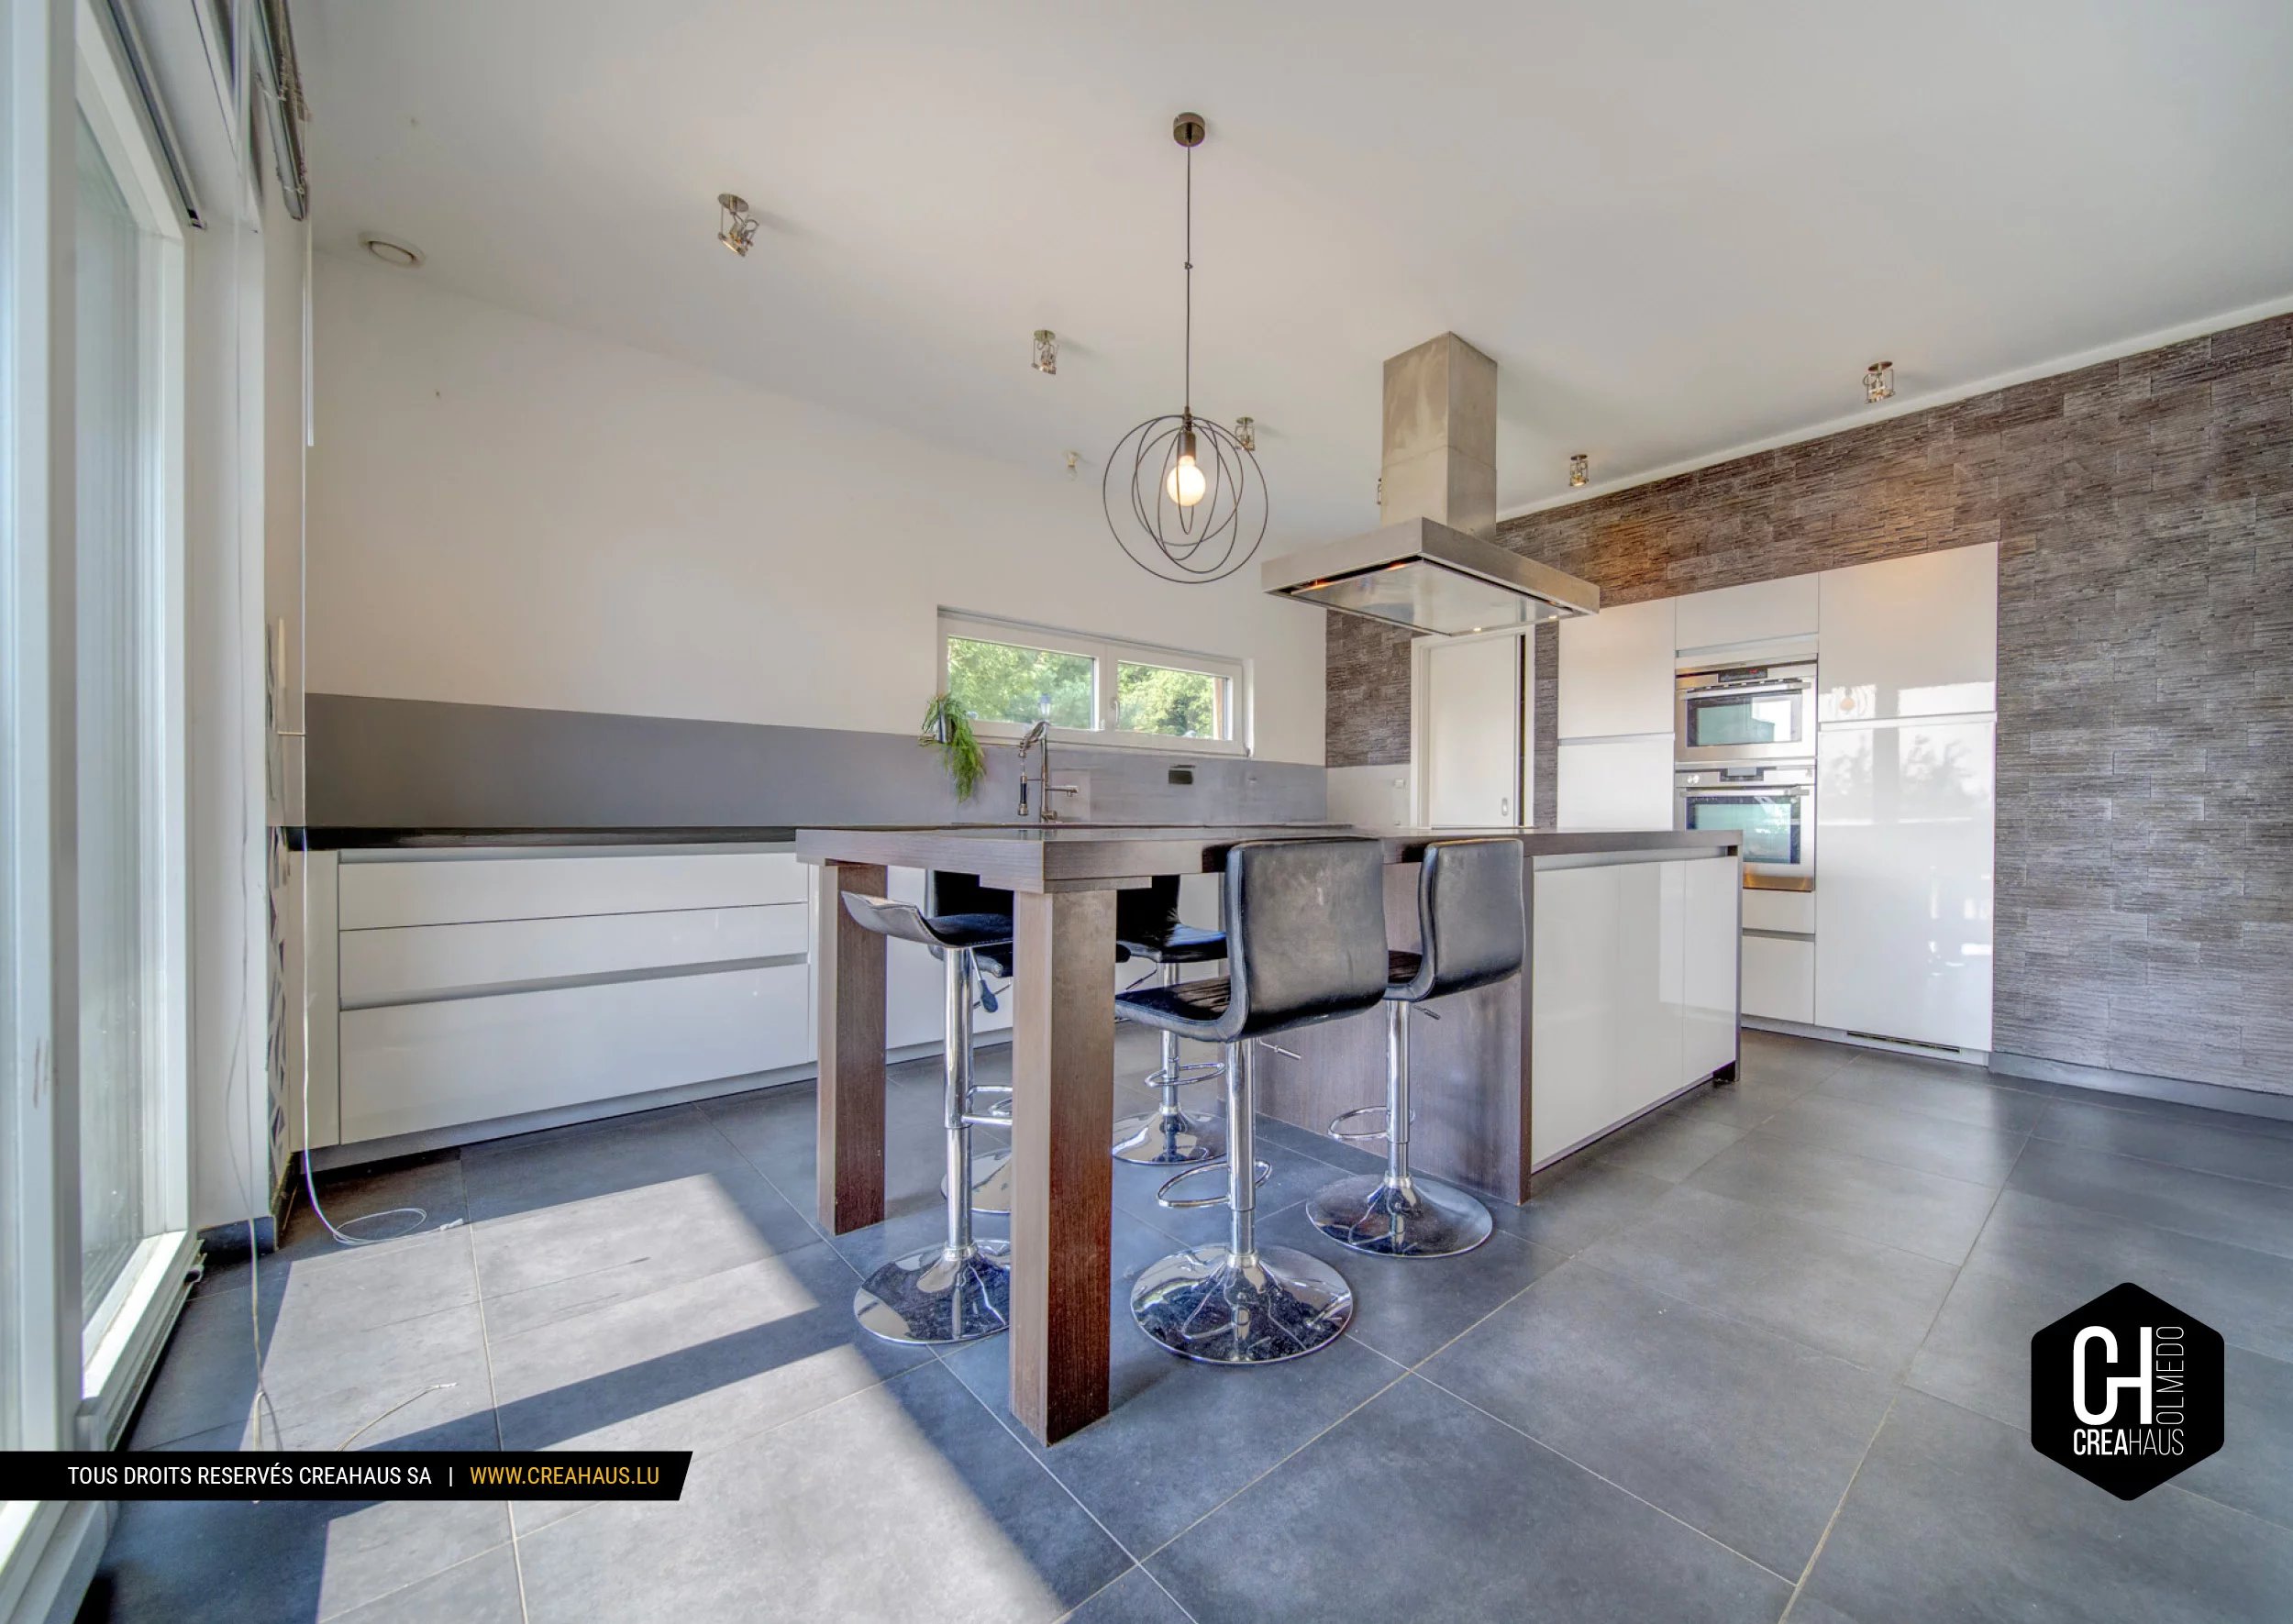
- high-end open kitchen,
- utility room,
- dining room,
- cozy lounge separated by a double-sided fireplace
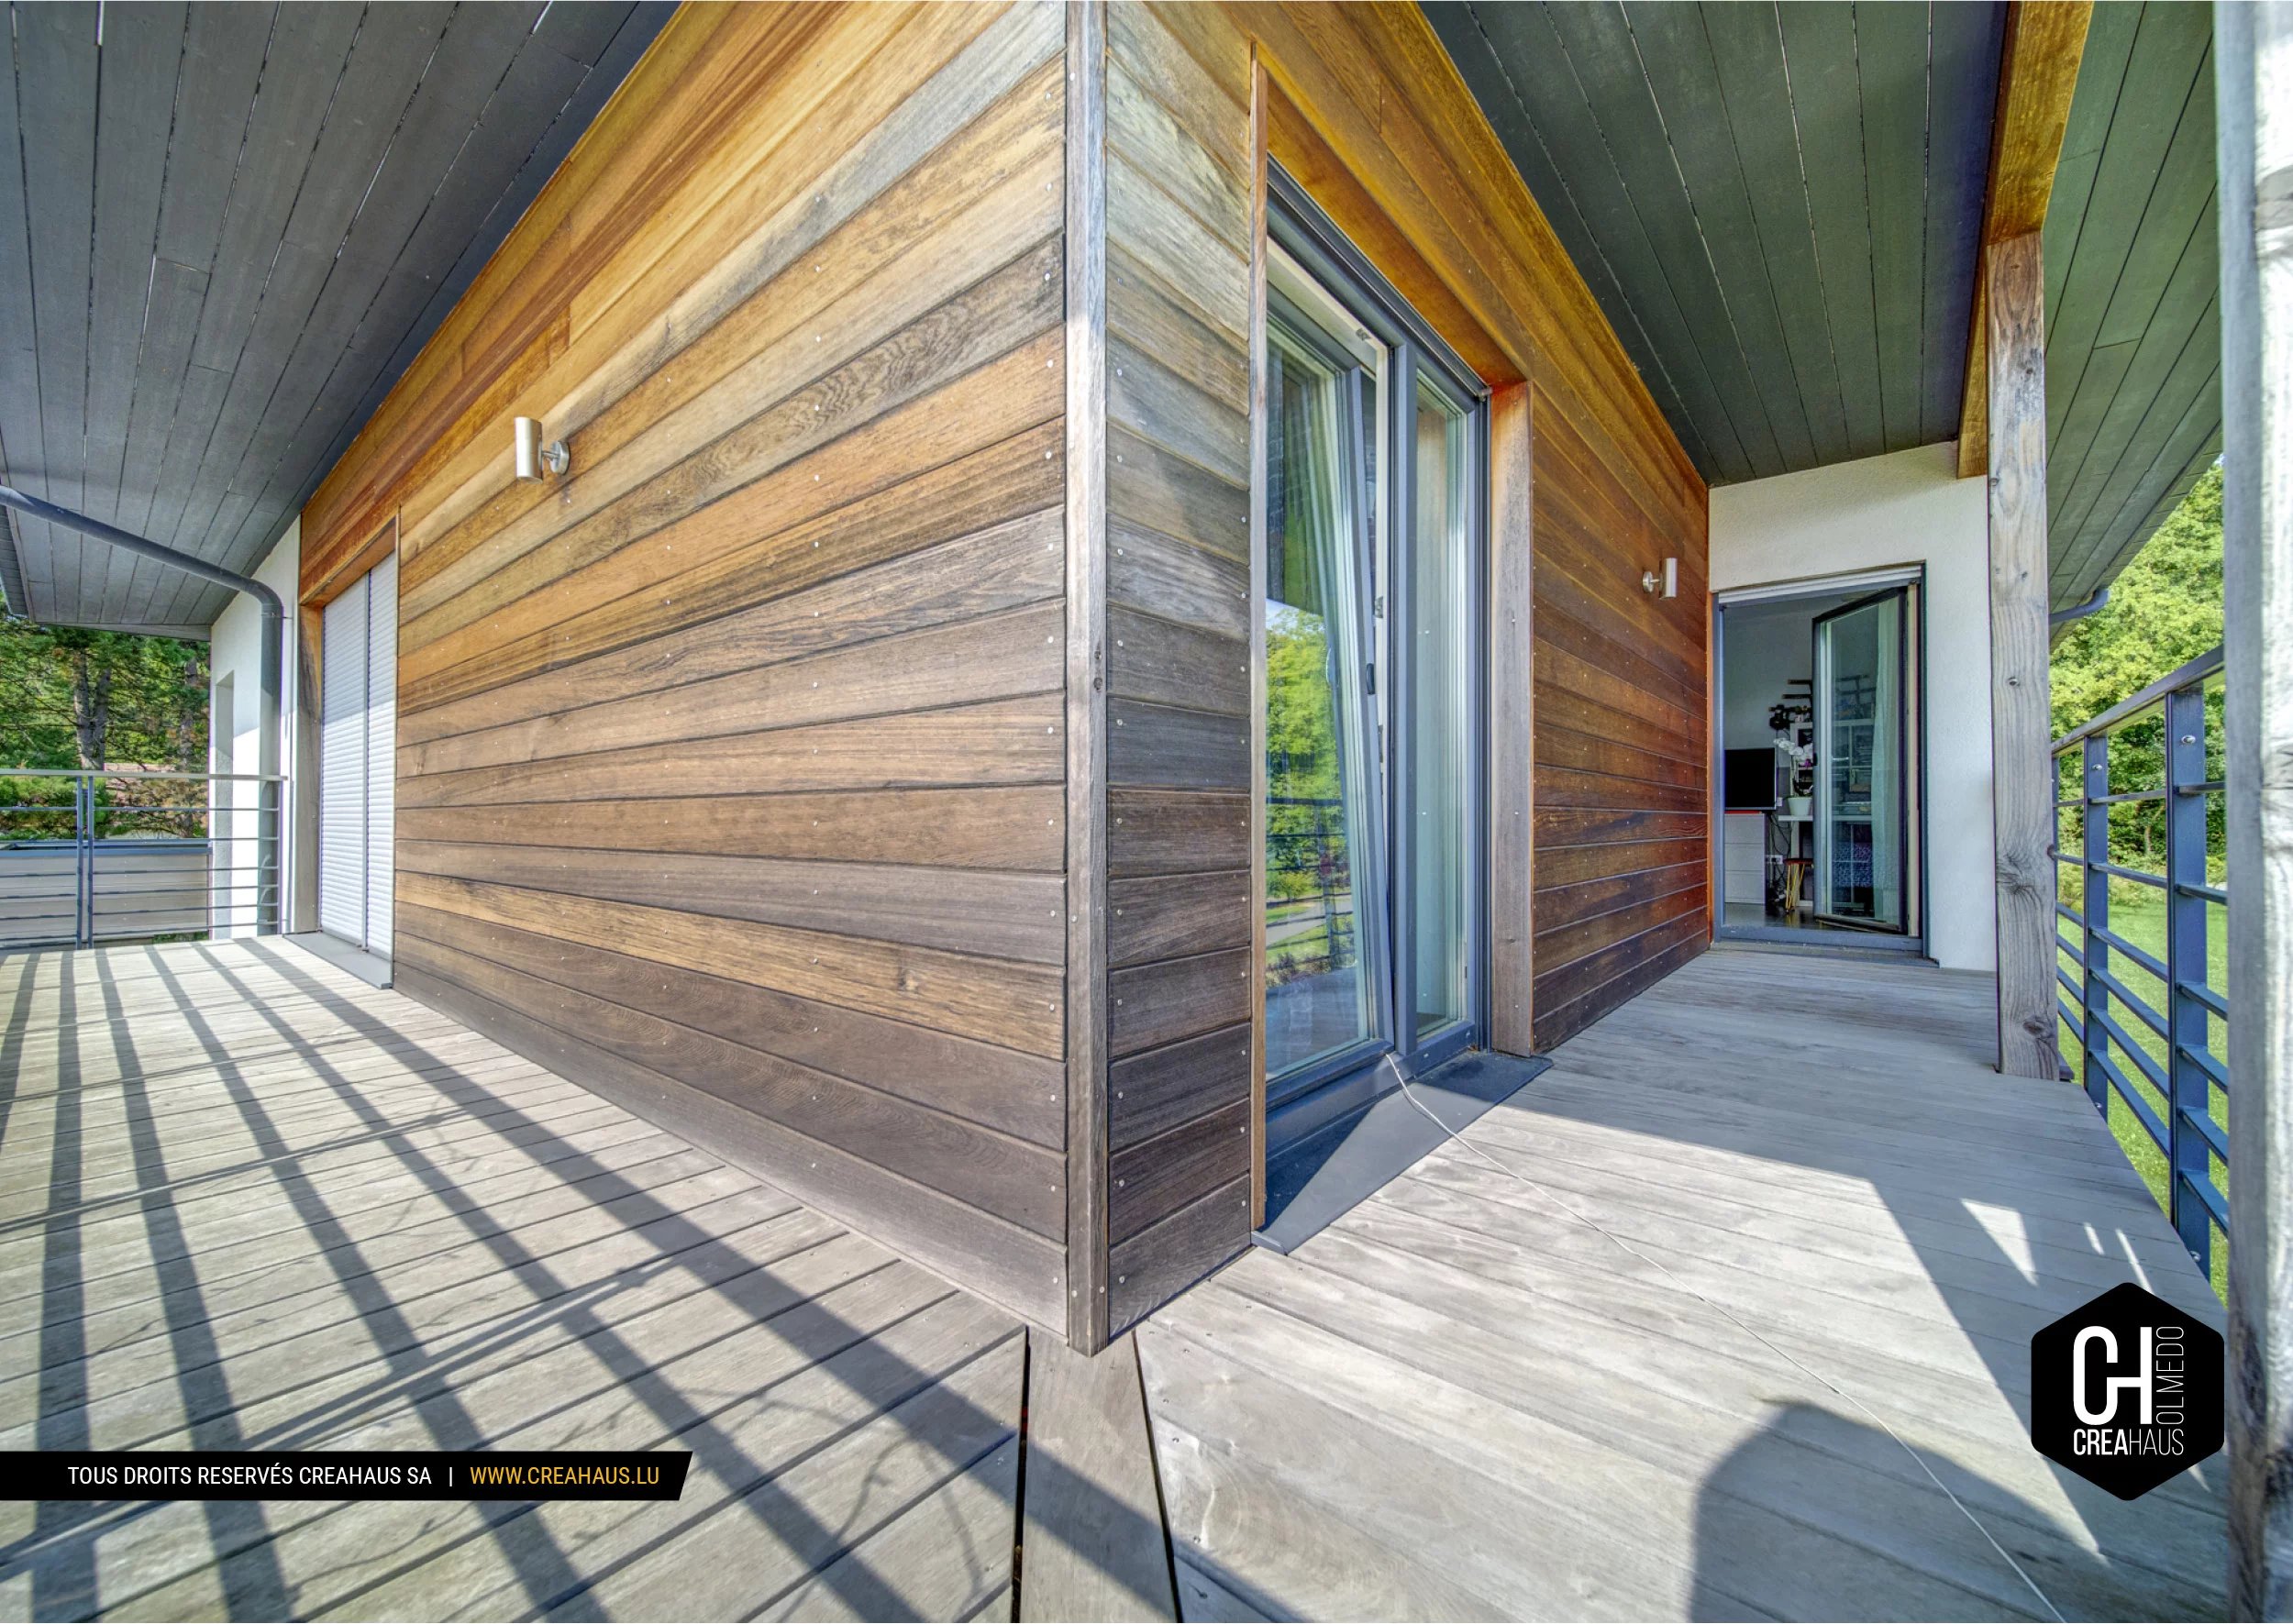
• Direct access to a large sunny south-facing terrace (+/- 70m2) spanning the entire living area
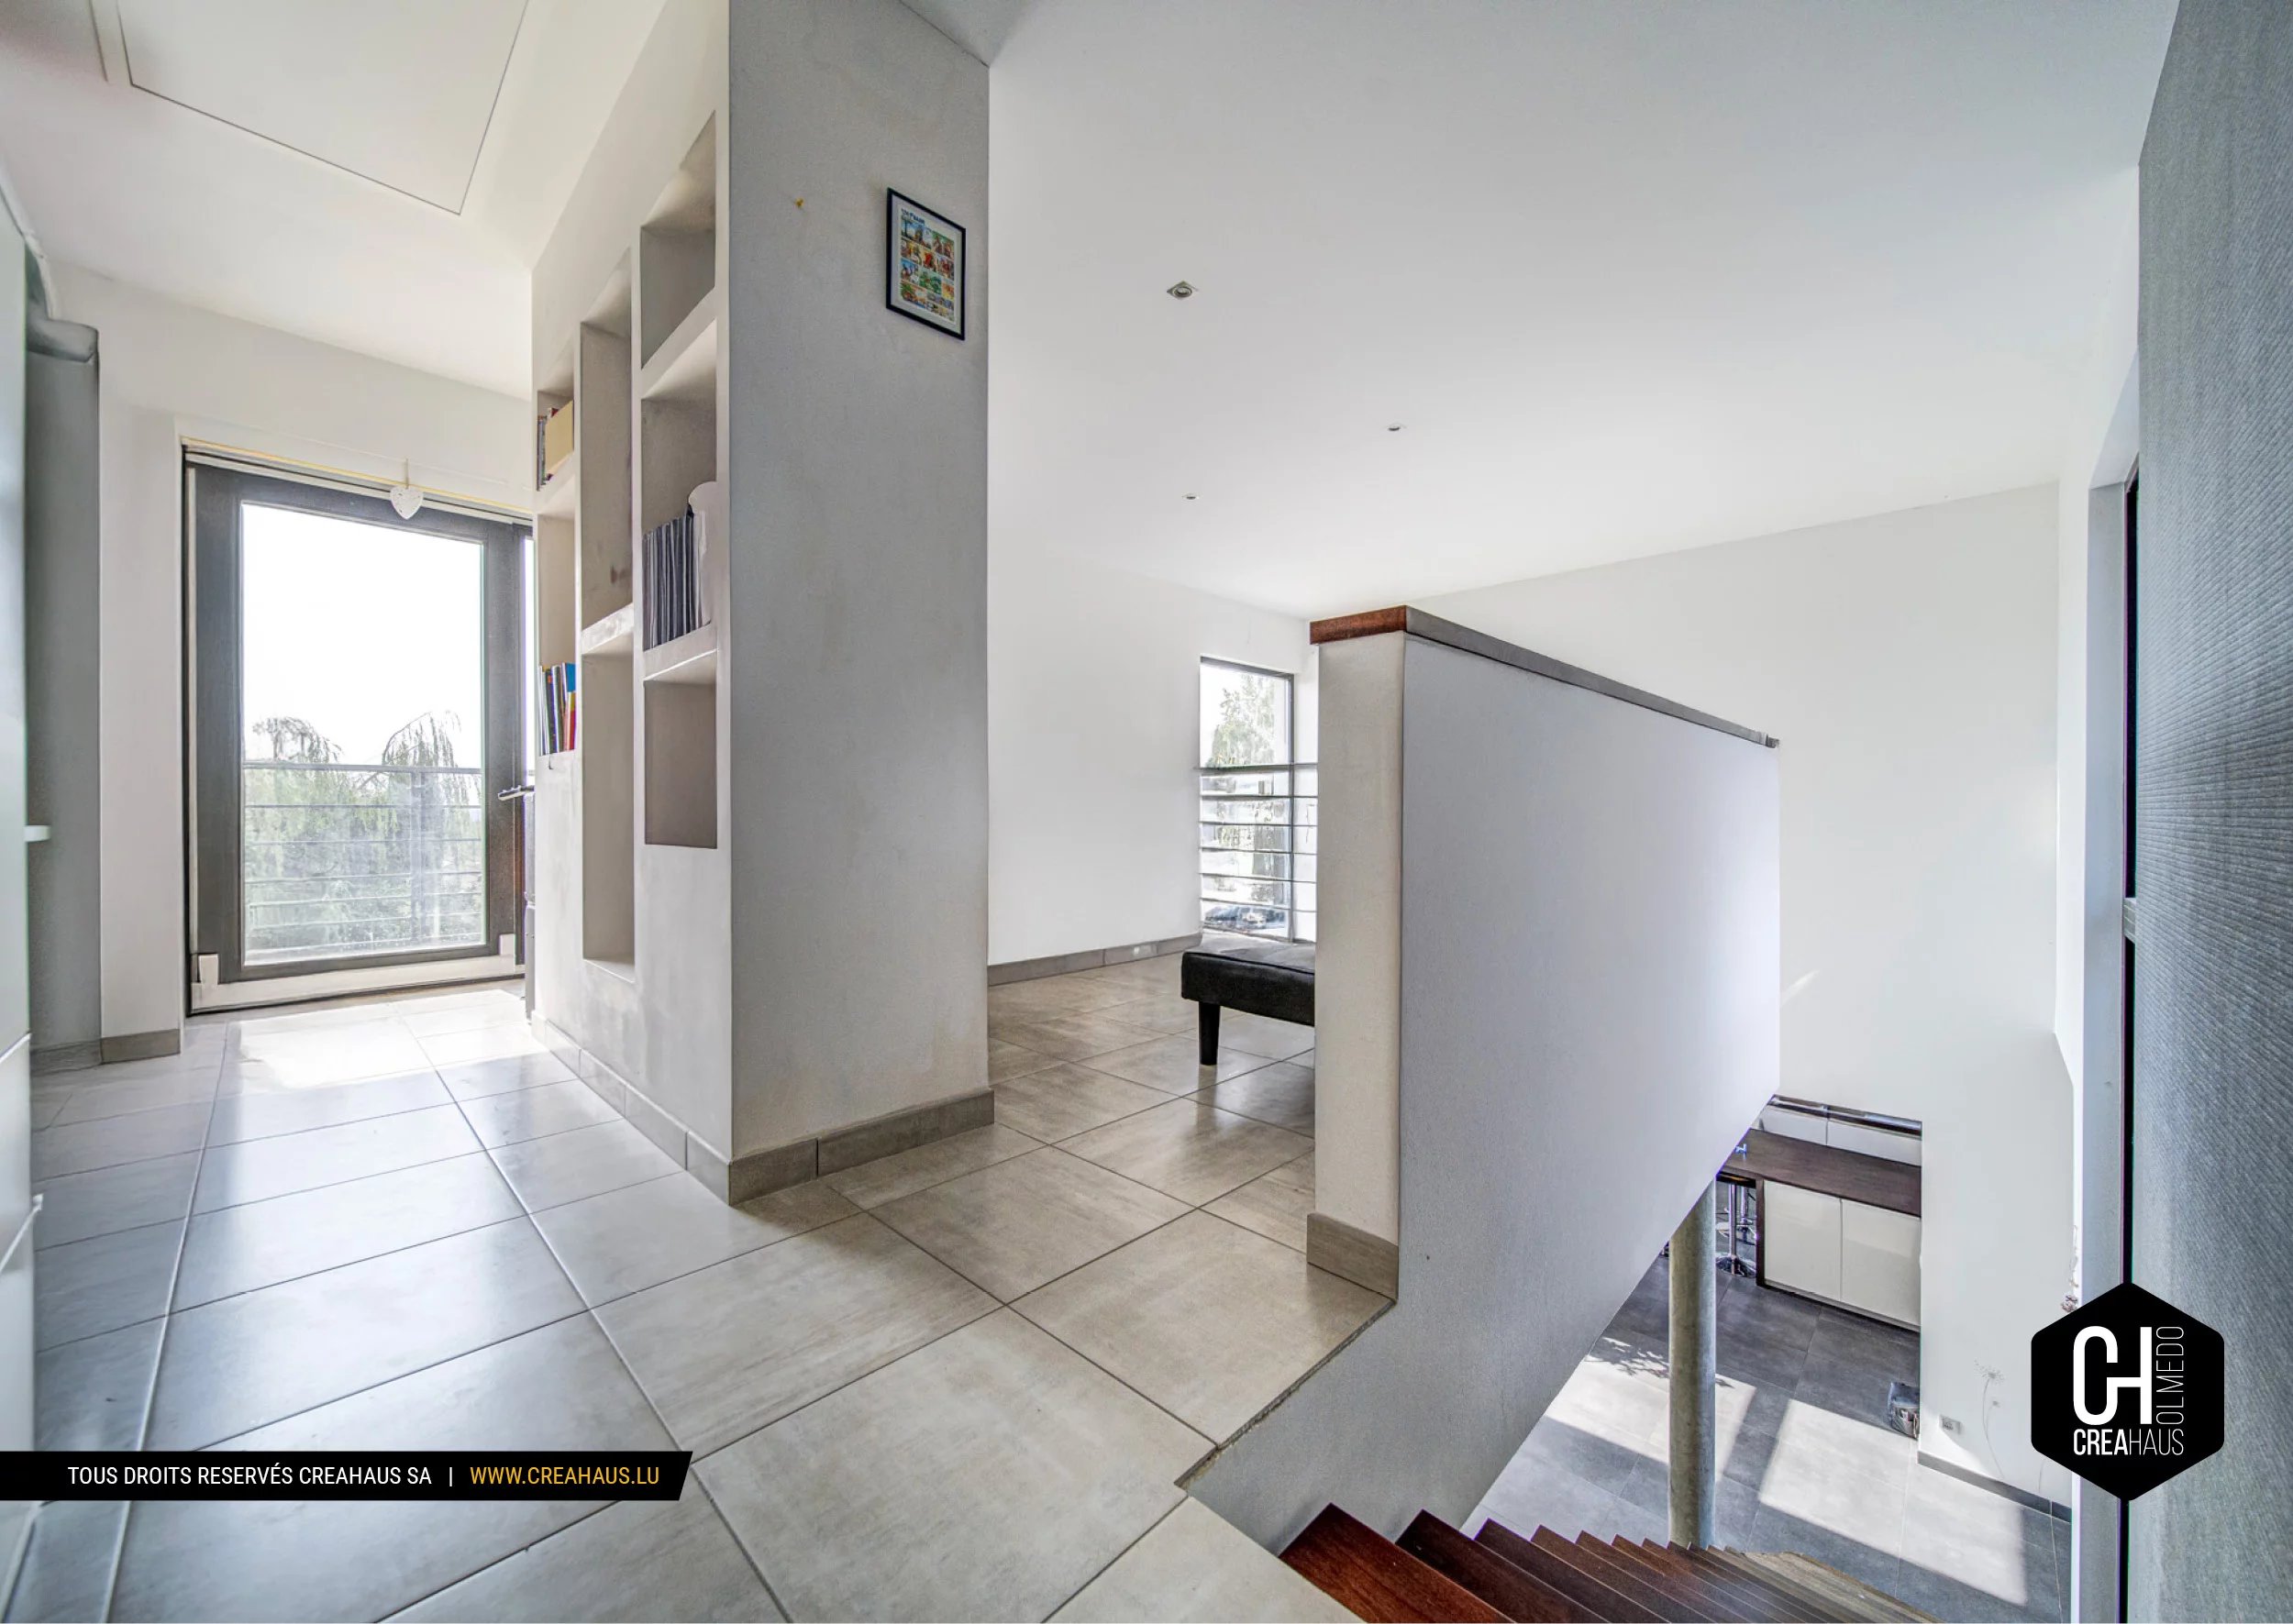
• Beautiful interior patio, the architectural and luminous heart of the house
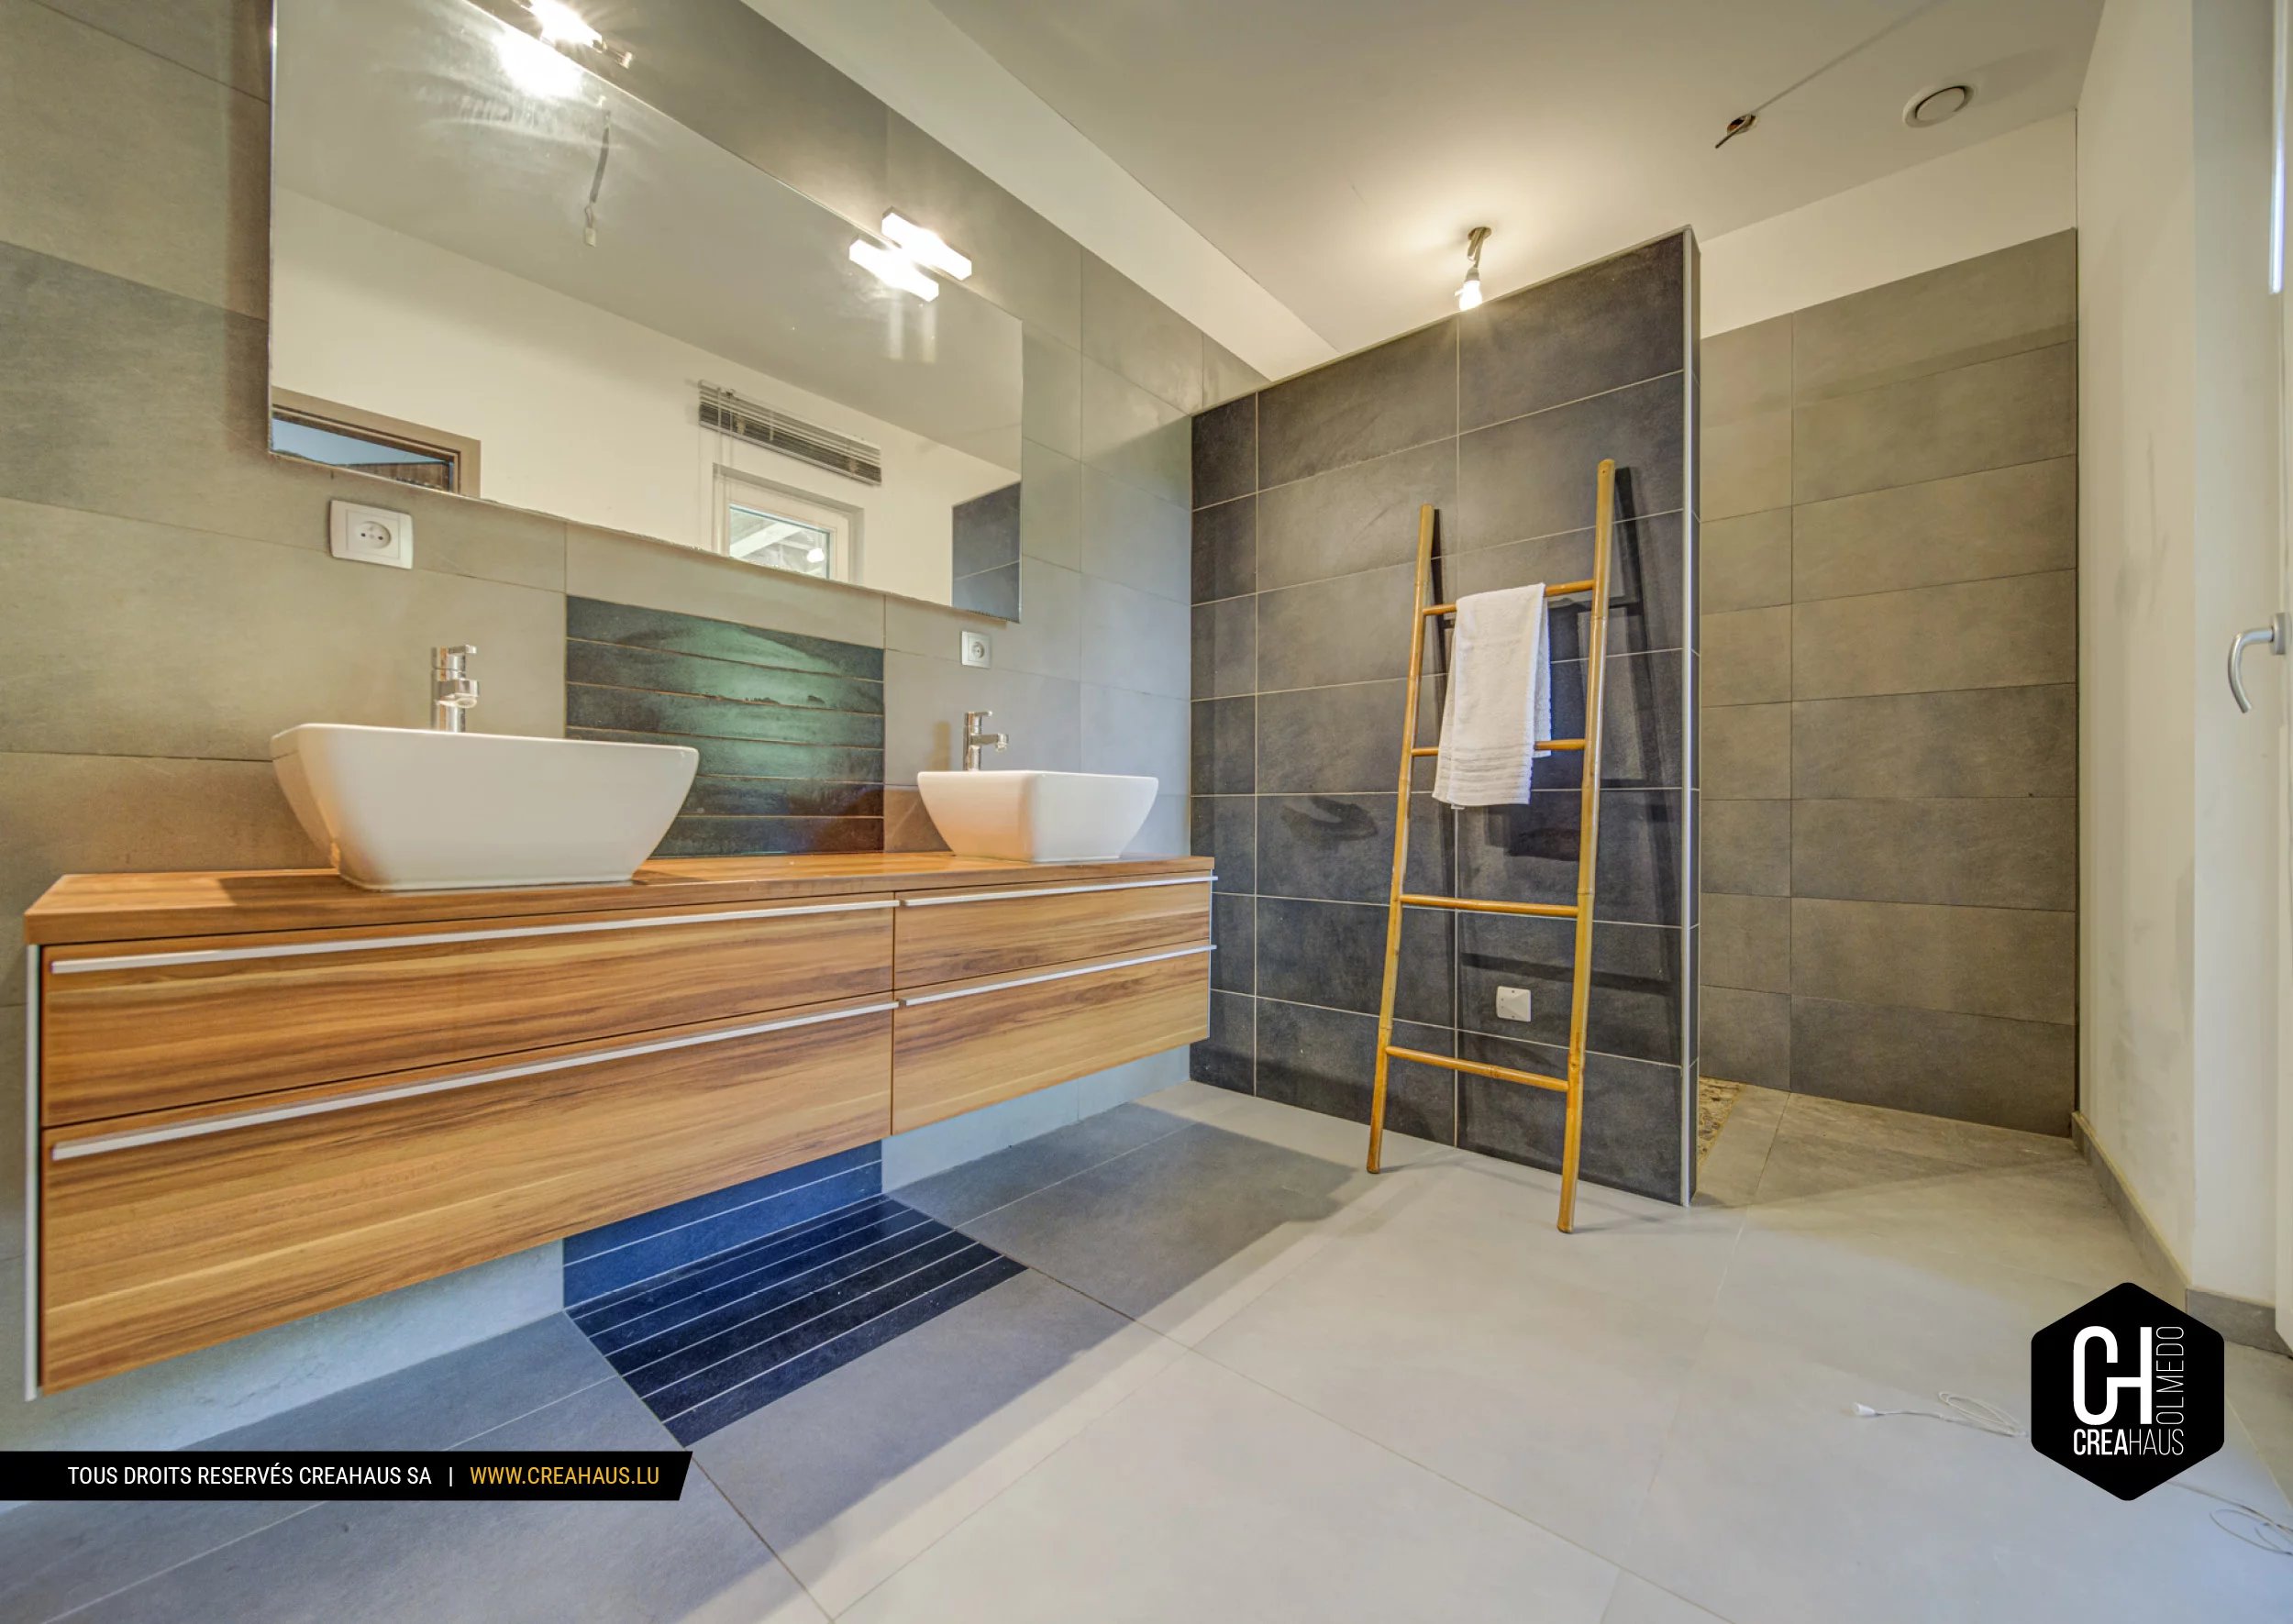
• Single-story master suite with dressing room, private bathroom, and terrace offering an unobstructed view of the forest
Upstairs:
• Lovely mezzanine suitable for an office, relaxation area, or additional bedroom
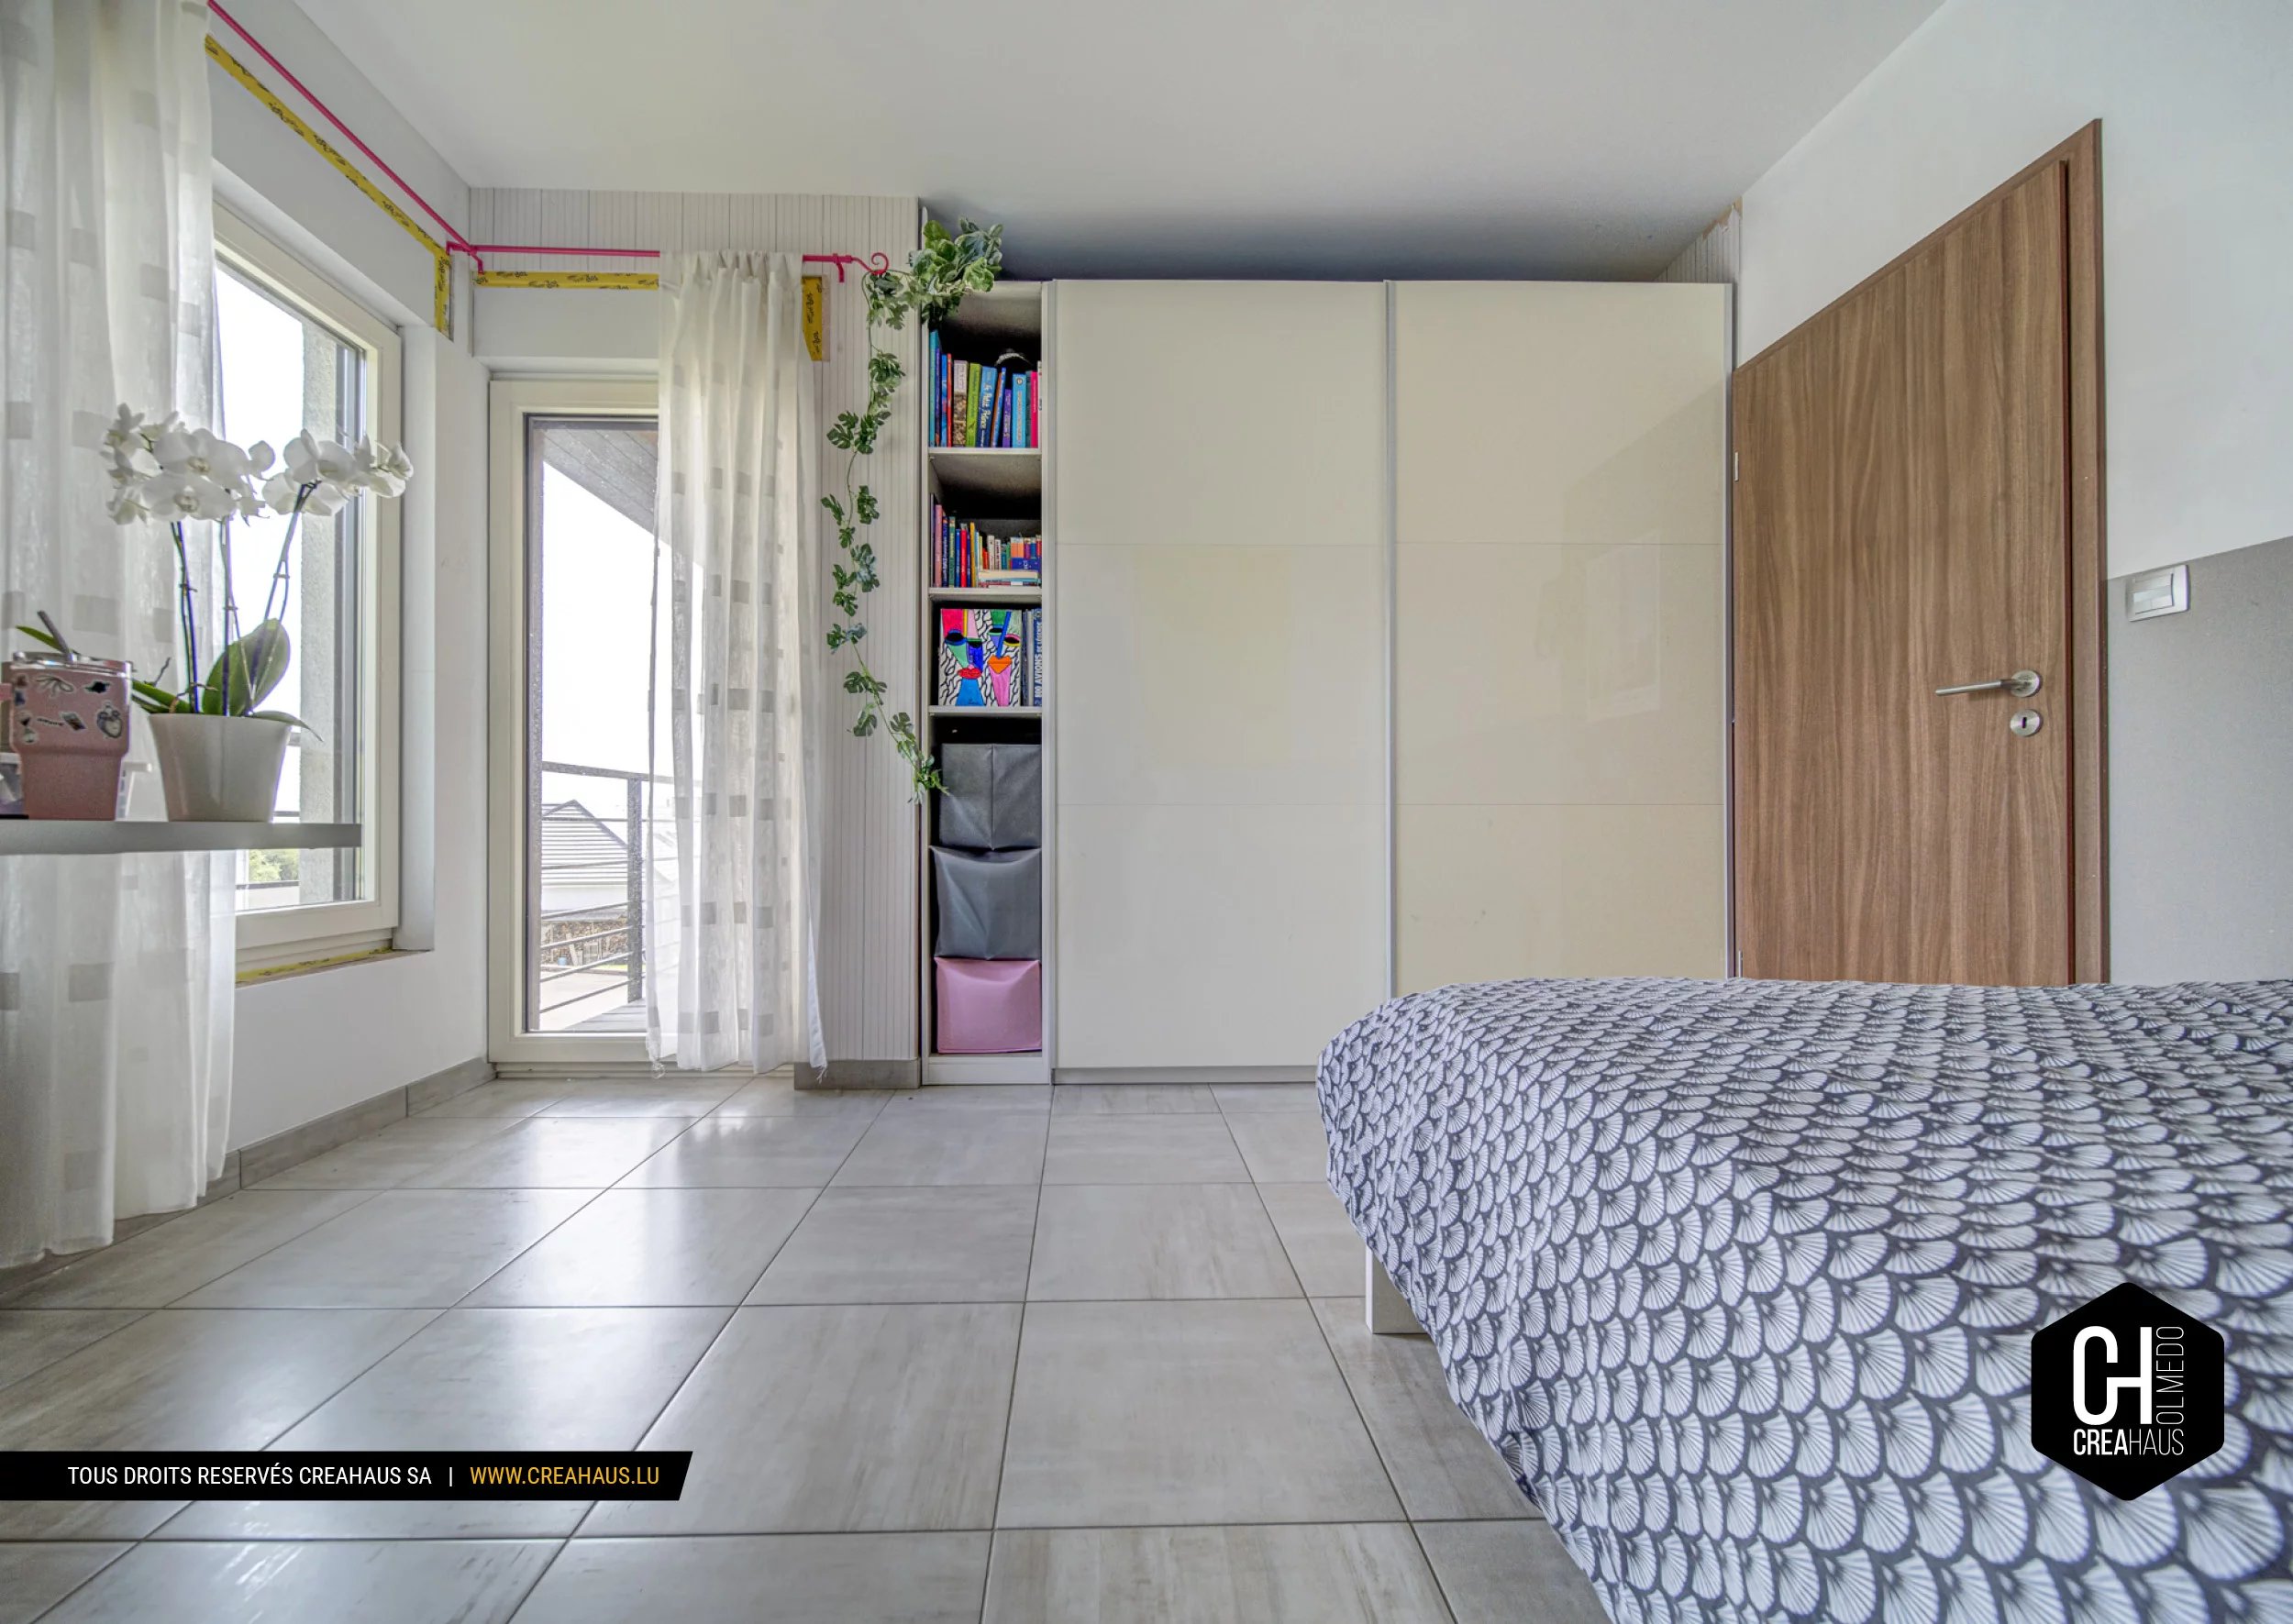
• Three bright bedrooms with access to the continuous balcony
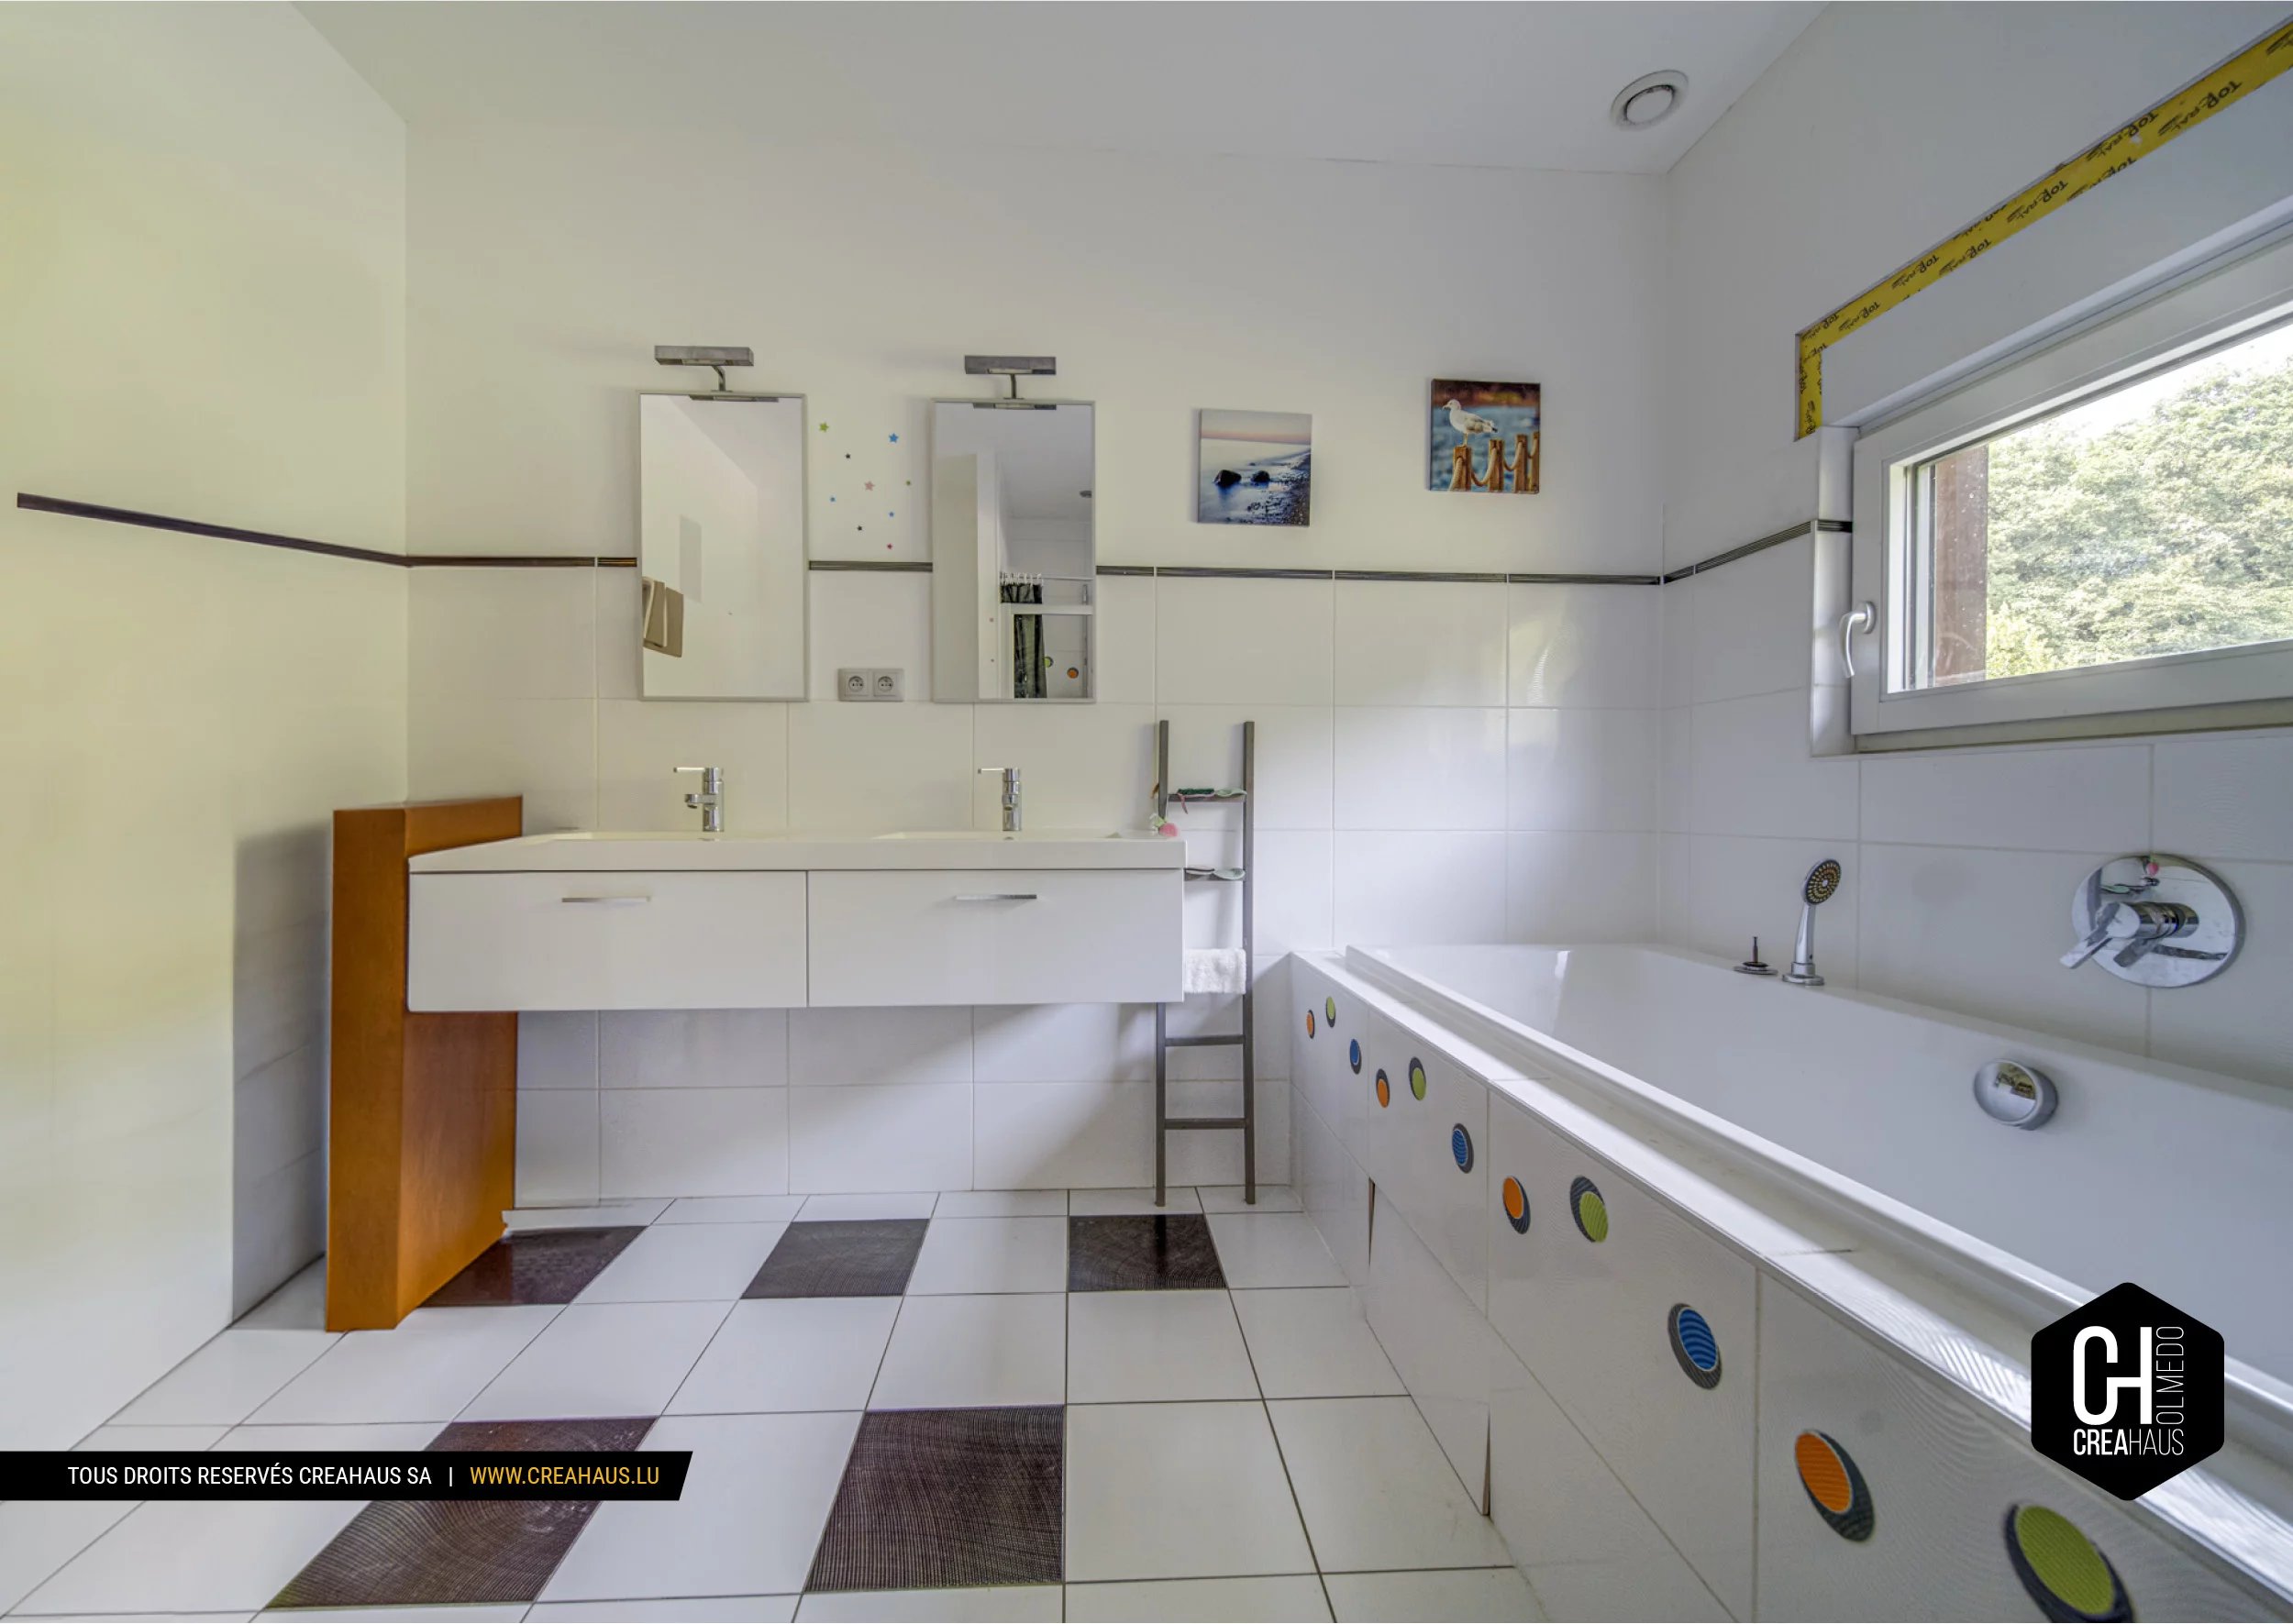
• Bathroom with bathtub and shower
• Separate WC
• Attic access
Additional features:
• Attic space suitable for storage
• Double garage
• Basement of approximately 55 m² (cellar)
• Geothermal heating with borehole offering very low energy consumption
• Triple glazing
• Reversible air conditioning
• Breathtaking view of the surrounding forest
• Energy class B
A rare property on the market:
Each bedroom has direct access to the outside, reinforcing this unique feeling of living in perfect harmony with nature.
The central patio provides a strong architectural signature and bathes the house in light throughout the day.
This rare property is a true invitation to enjoy a peaceful, elegant living environment, and firmly focused on well-being.
Availability: to be agreed (quickly)
For more information or to organize a visit, contact us at +352 31 61 35 or on info@creahaus.lu